3231 Masonwood Dr
3231 Masonwood Dr
3231 Masonwood Dr
3231 Masonwood Dr
3231 Masonwood Dr
3231 Masonwood Dr
3231 Masonwood Dr
3231 Masonwood Dr
3231 Masonwood Dr
3231 Masonwood Dr
3231 Masonwood Dr
3231 Masonwood Dr
3231 Masonwood Dr
3231 Masonwood Dr
3231 Masonwood Dr
3231 Masonwood Dr
3231 Masonwood Dr
3231 Masonwood Dr
3231 Masonwood Dr
3231 Masonwood Dr
3231 Masonwood Dr
SEE ALL PHOTOS
3231 Masonwood Dr
3231 Masonwood Dr
3231 Masonwood Dr
3231 Masonwood Dr
3231 Masonwood Dr
3231 Masonwood Dr
3231 Masonwood Dr
3231 Masonwood Dr
3231 Masonwood Dr
3231 Masonwood Dr
3231 Masonwood Dr
3231 Masonwood Dr
3231 Masonwood Dr
3231 Masonwood Dr
3231 Masonwood Dr
3231 Masonwood Dr
3231 Masonwood Dr
3231 Masonwood Dr
3231 Masonwood Dr
3231 Masonwood Dr
3231 Masonwood Dr
Courtesy of Keller Williams Realty Nashville/Franklin, Davy Talley Listing Contact: 6155003289 
Sold

3231 Masonwood Dr

3231 Masonwood Dr, Nashville, TN 37207

$312,000
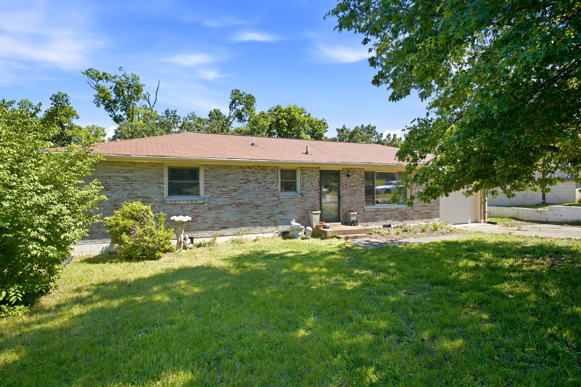
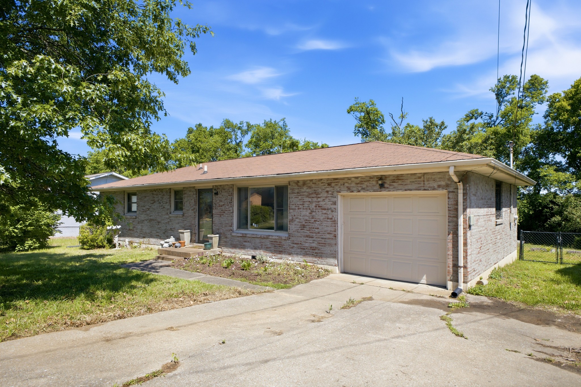
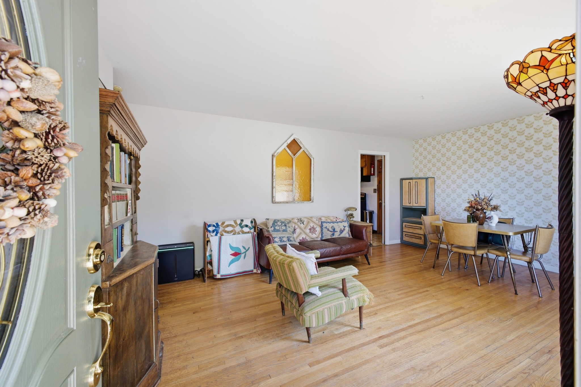
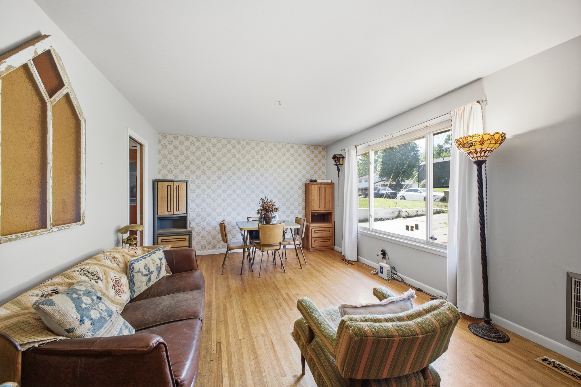
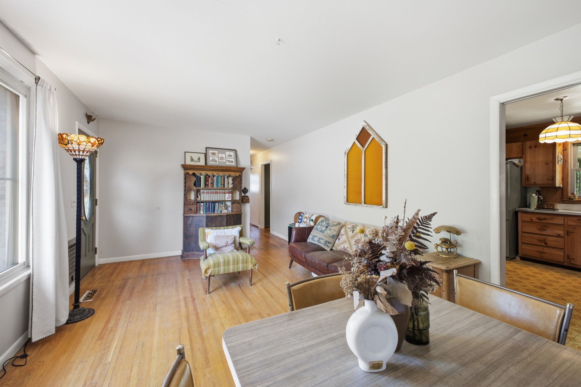
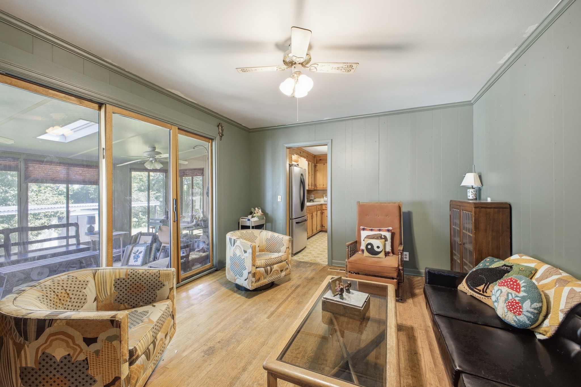
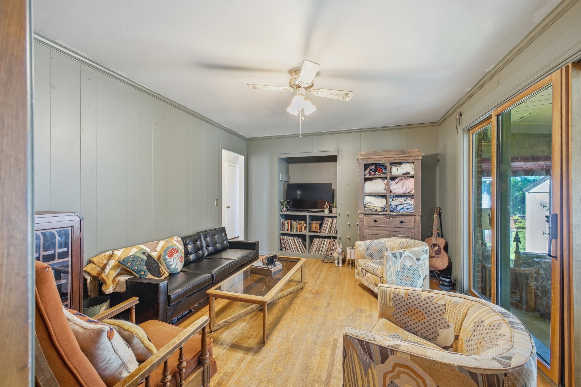
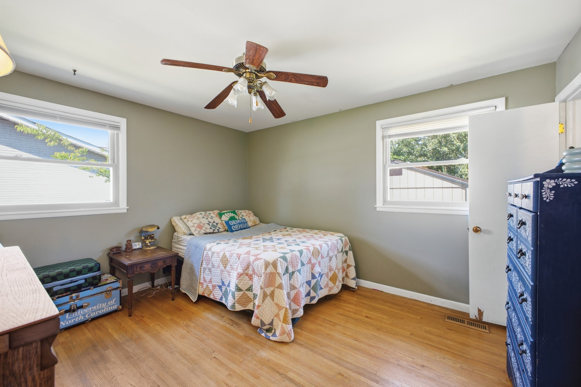
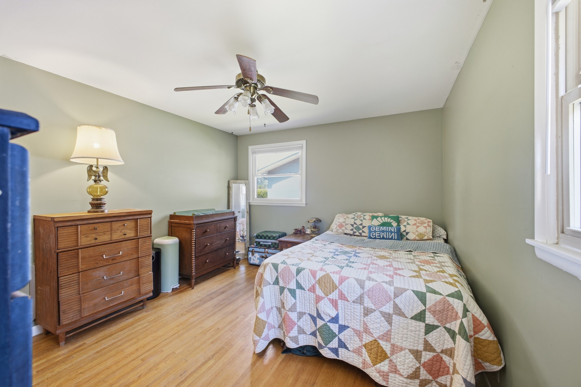
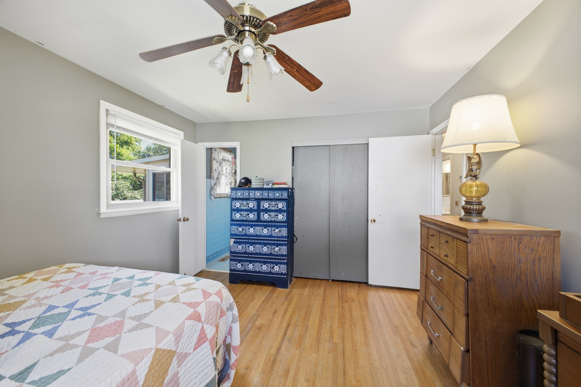
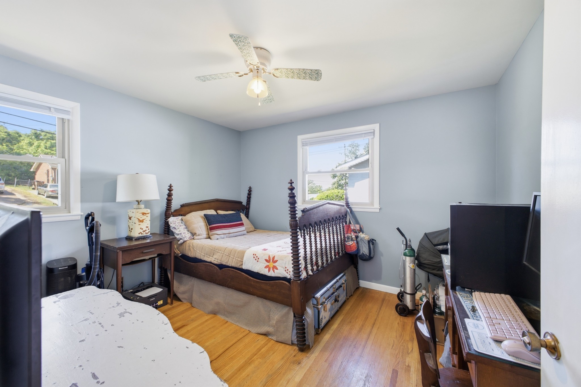
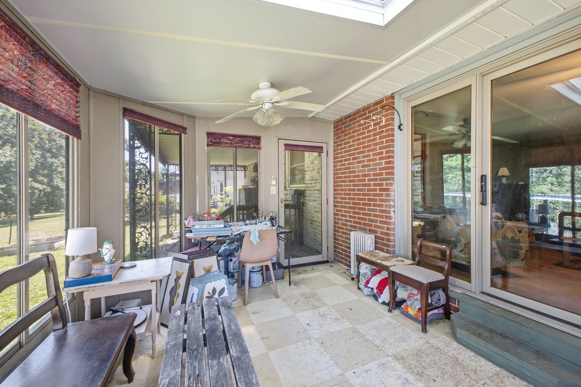
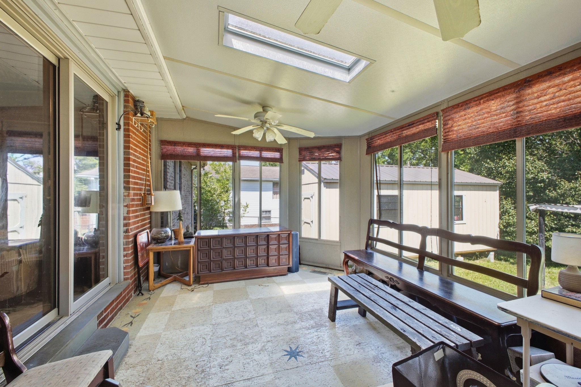
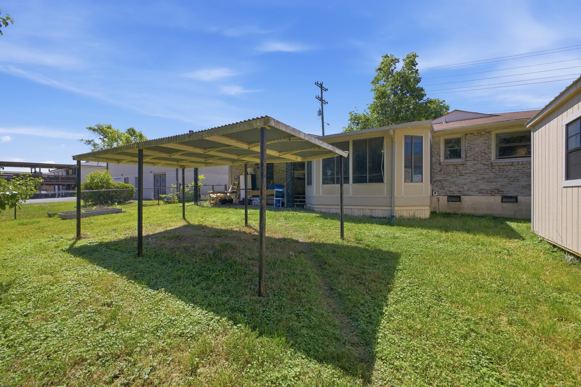
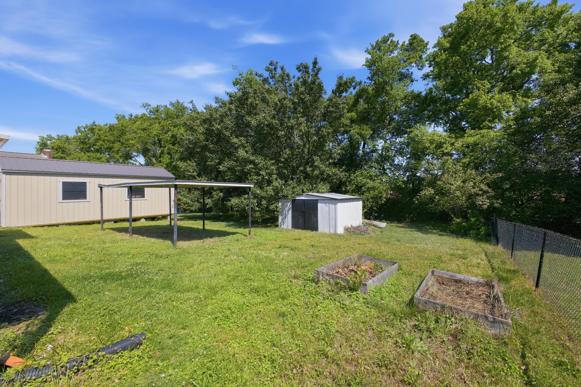
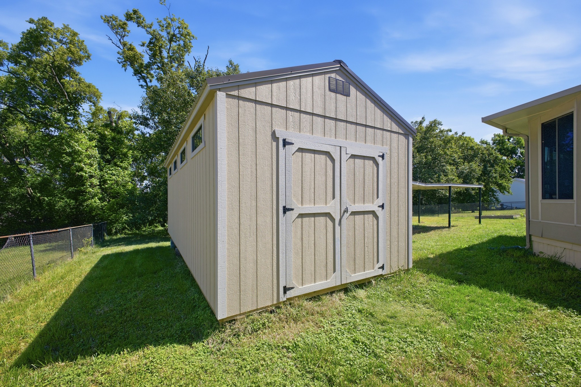
Welcome to 3231 Masonwood Drive in Nashville TN. This charming all brick home has many features that you are sure to love - Hardwood flooring throughout - A Florida Room with Large Windows allowing for an abundance of Natural Light - Fenced In Backyard - Concrete Driveway with Ample room for additional Cars, Boats, or Trailers - Plus a New detached workshop/shed in the back for any of your personal needs such as hobbies, projects, or just for additional storage. Don't miss this opportunity to make this delightful property your own! Schedule a showing today.

2
beds

2
baths

1,304 Sq.Ft. LIVING AREA

10,890 Sq.Ft. lot

Features & Amenities

Interior

  • total bedrooms2
  • Total bathrooms2
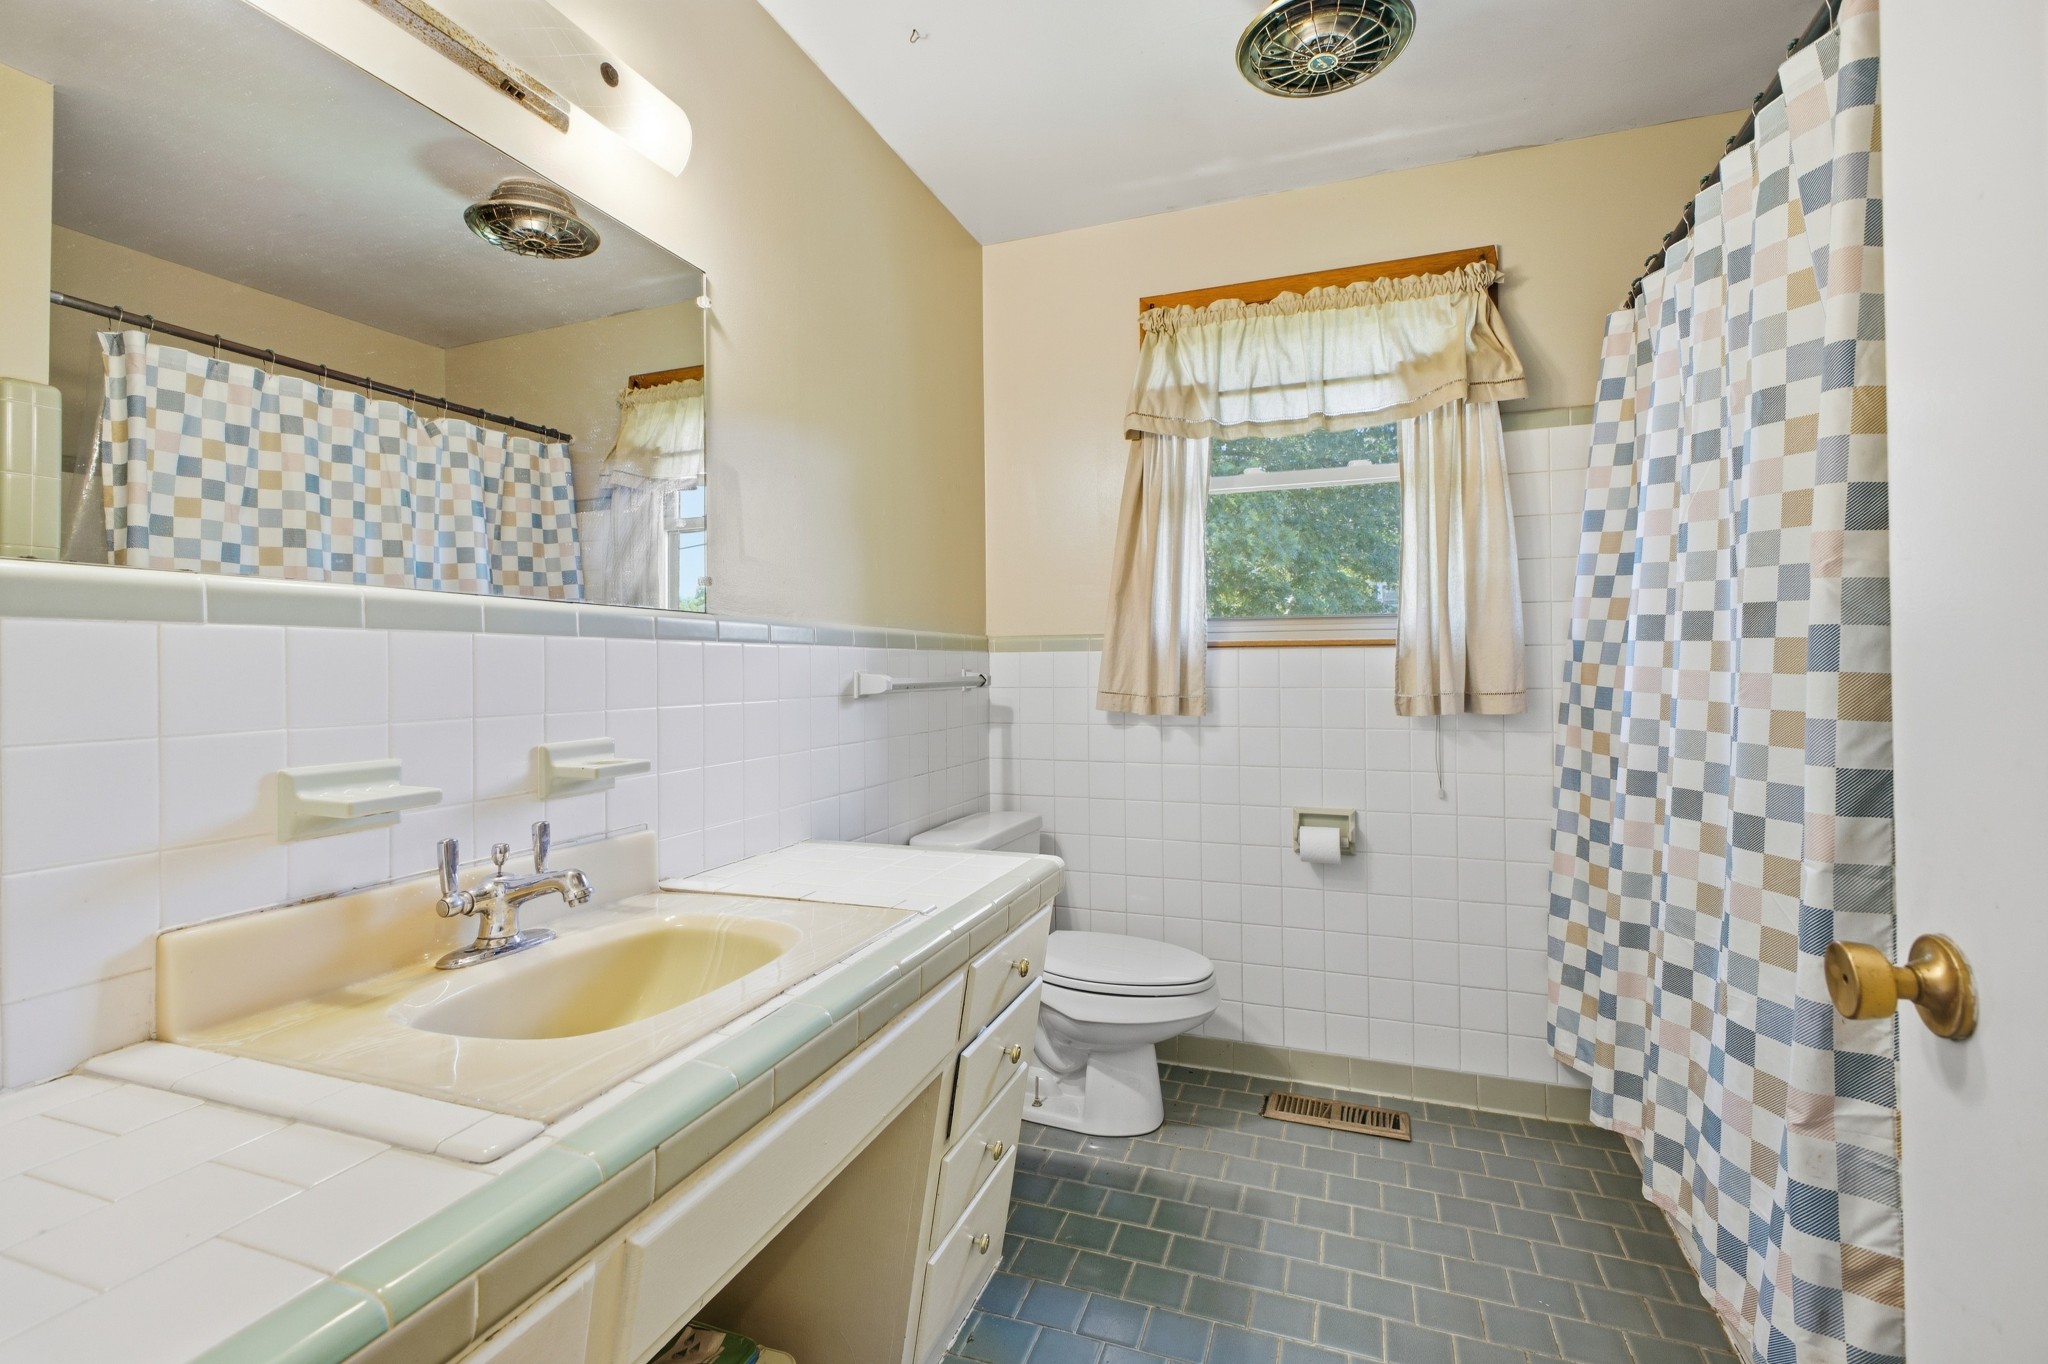
  • full bathroom1
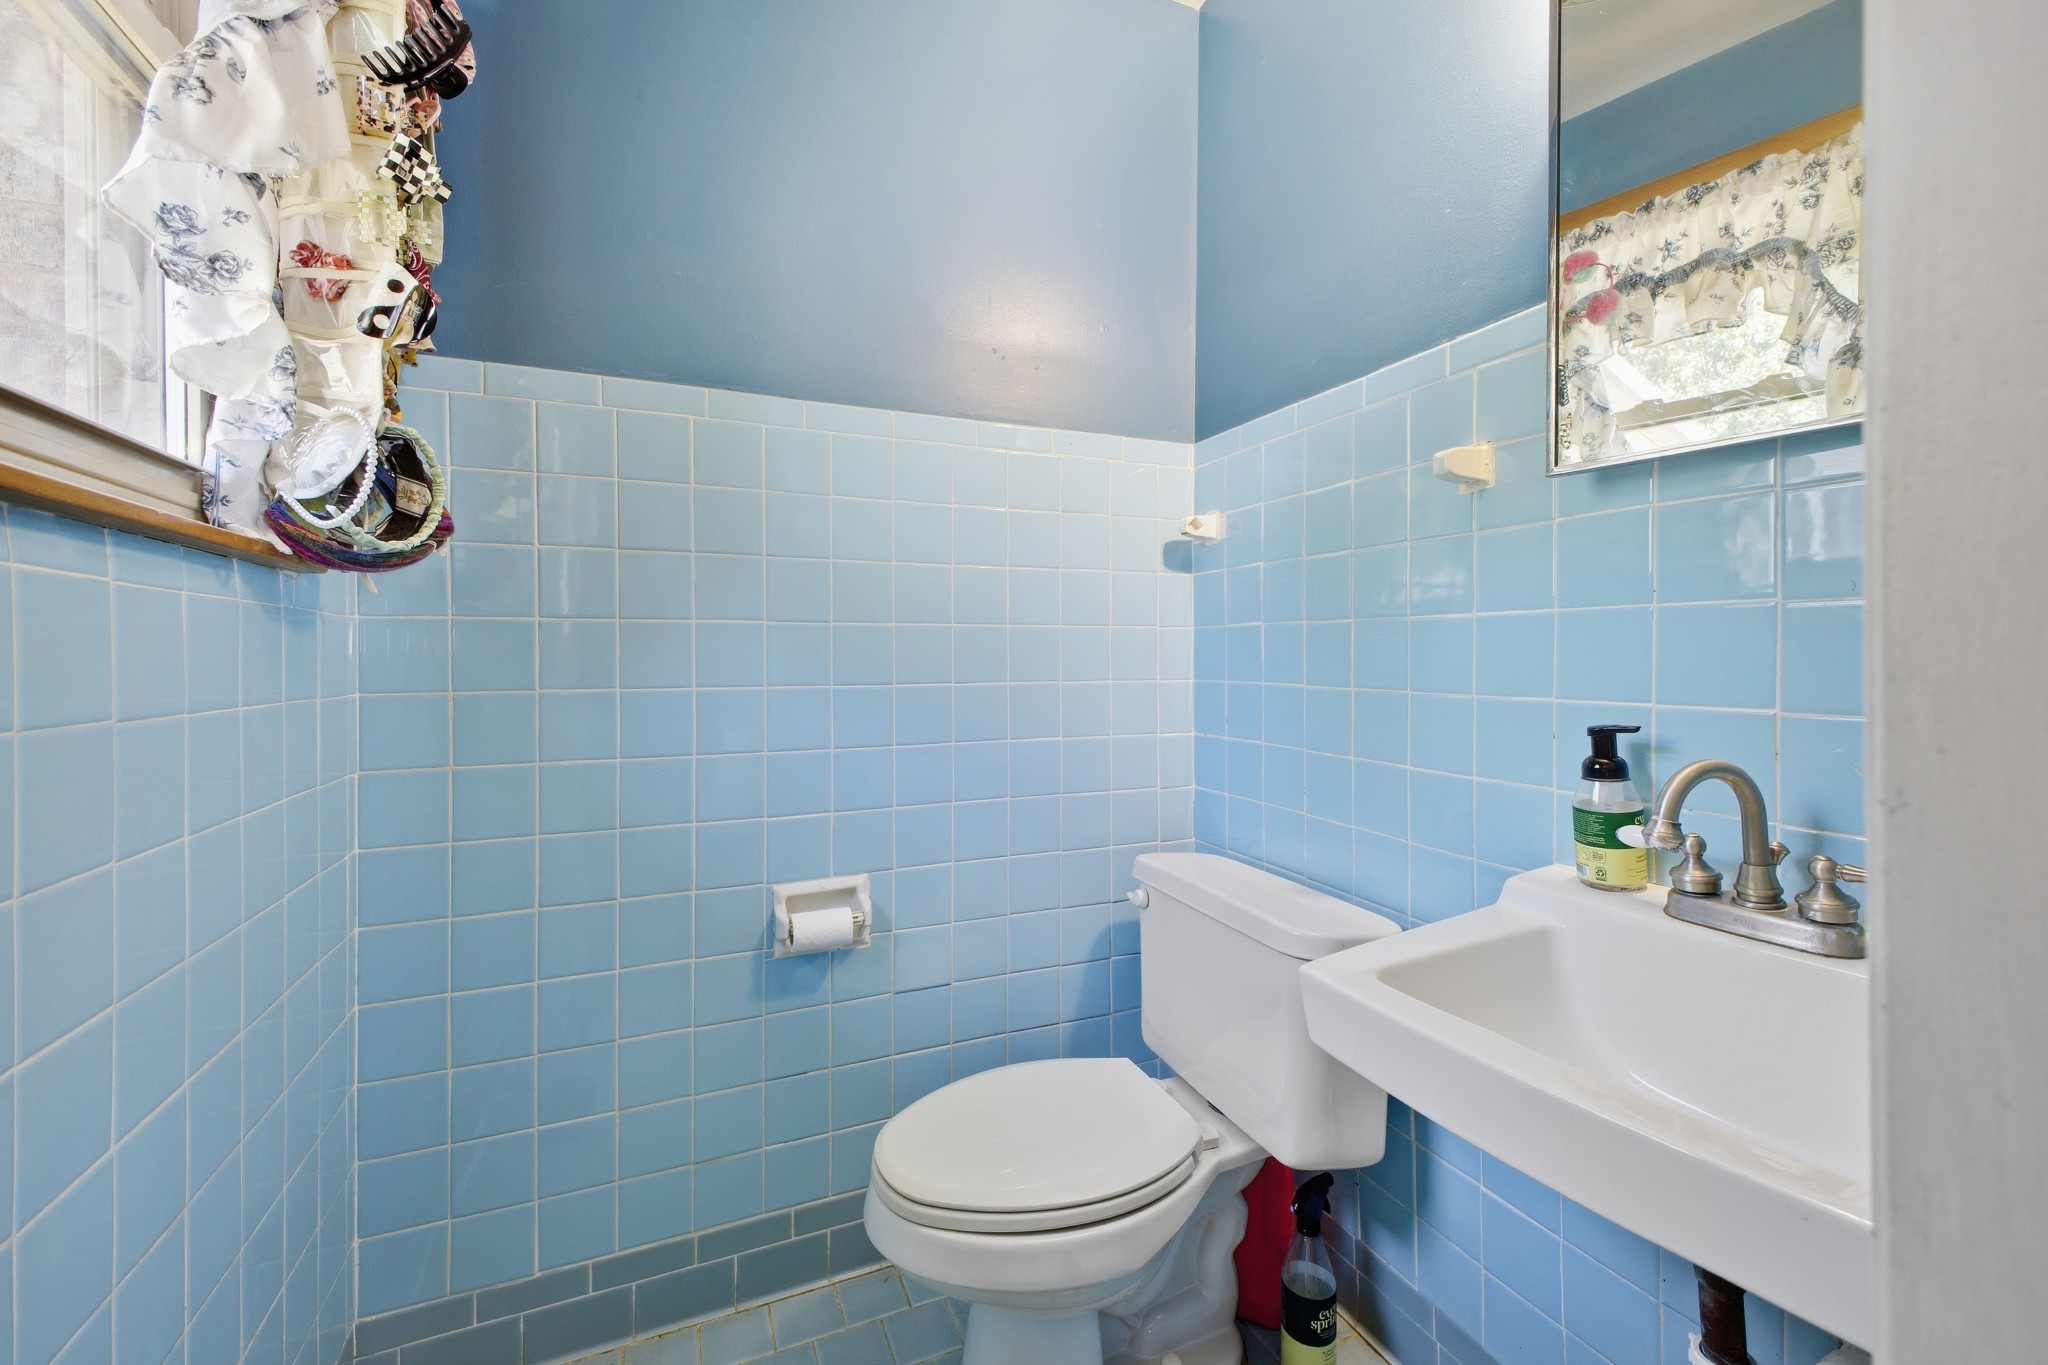
  • half bathroom1
  • Laundry room Electric Dryer Hookup, Washer Hookup
  • Flooring Wood, Laminate, Tile
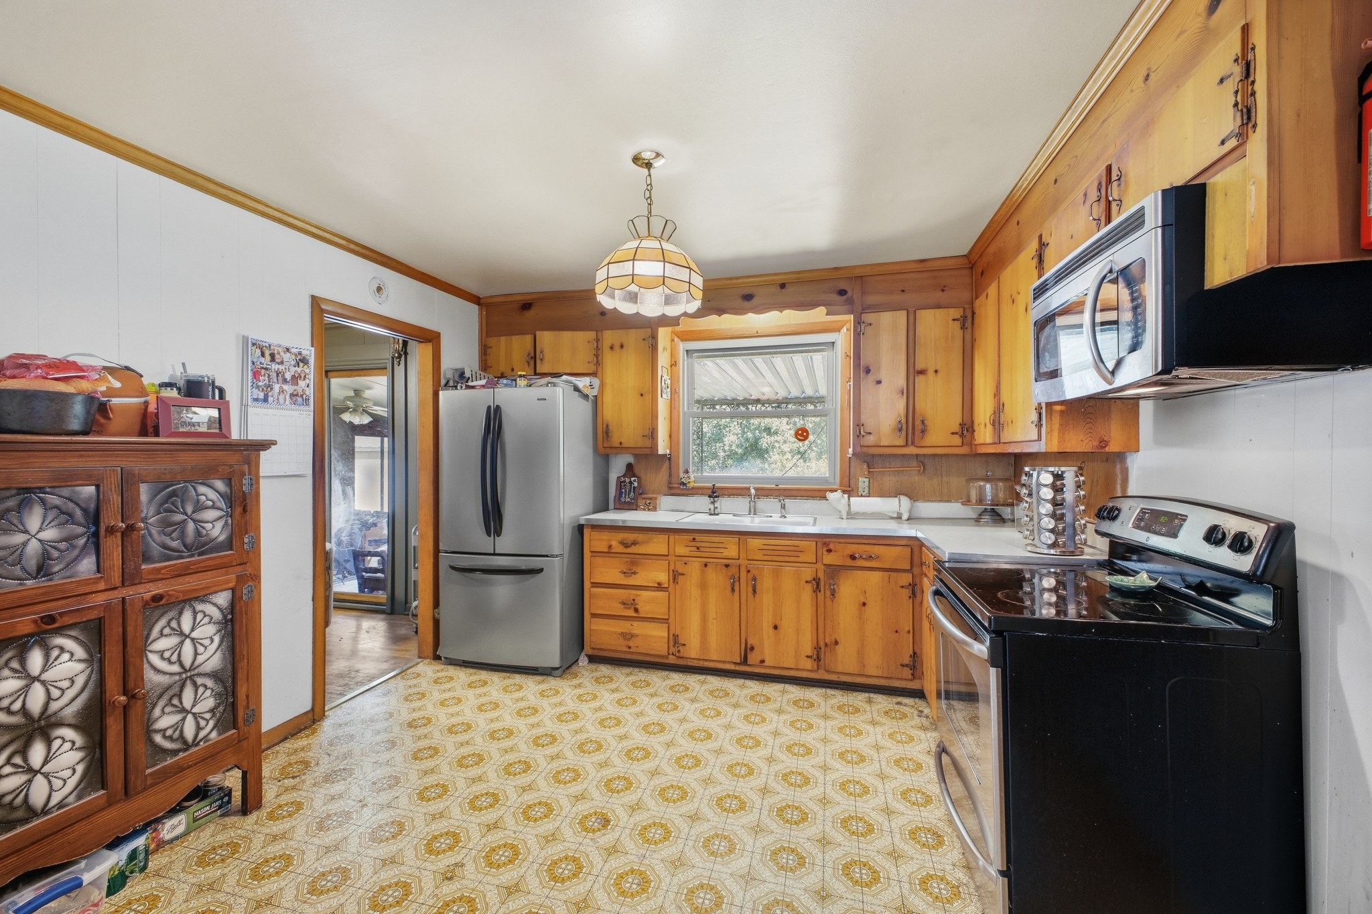
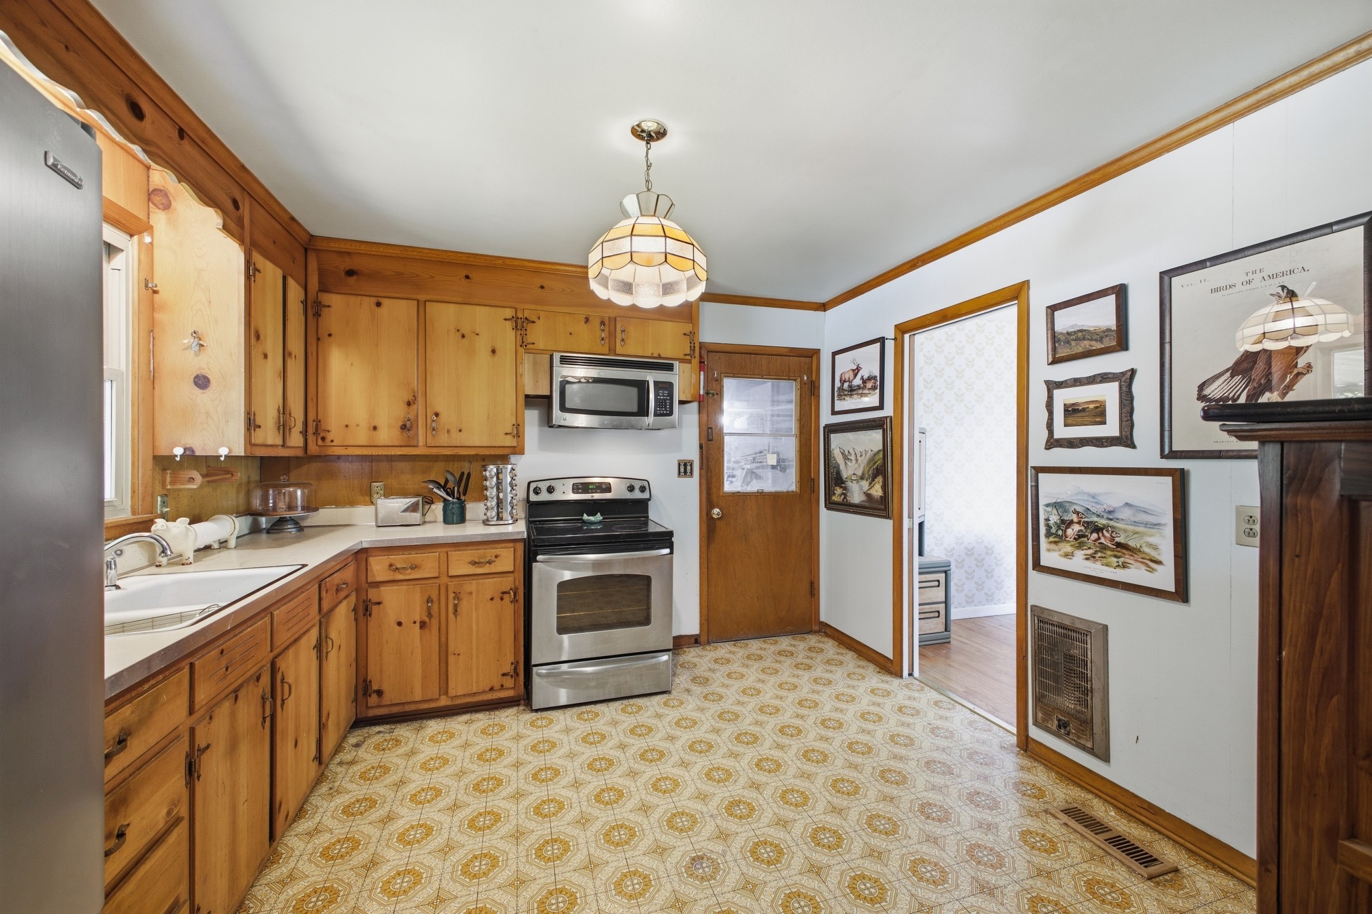
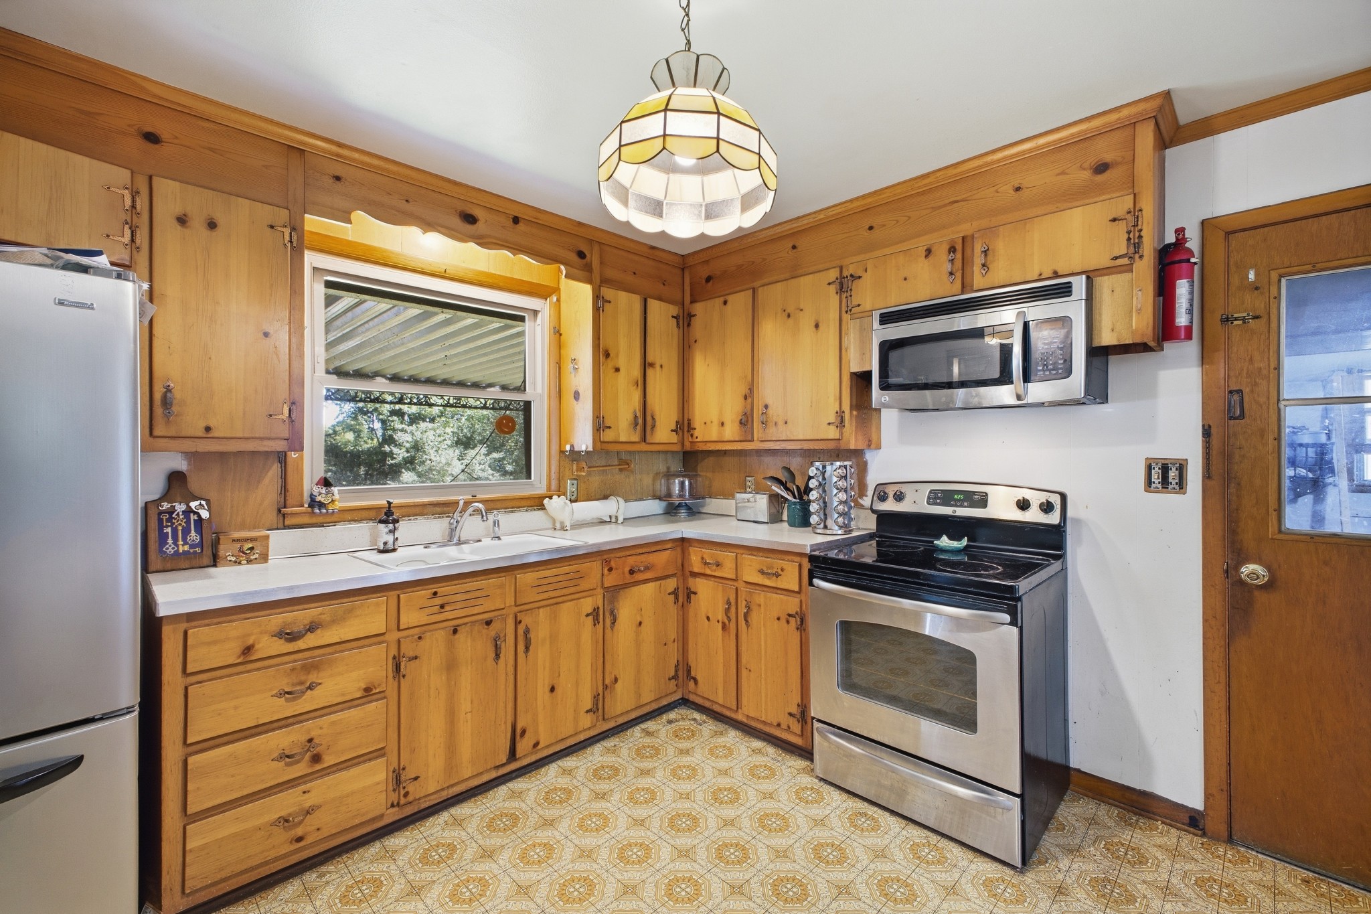
  • APPLIANCES Electric Oven, Electric Range, Microwave, Refrigerator
  • other interior Features Built-in Features, Ceiling Fan(s), High Speed Internet

Area & Lot

  • Status Sold
  • Date Sold July 9, 2026
  • Living Area1,304 Sq.Ft.
  • Total Area1,304 Sq.Ft.
  • Lot Area10,890 Sq.Ft.
  • MLS® ID3205637
  • TypeResidential
  • YEAR BUILT1964
  • Neighborhood Nashville
  • Architecture StylesRanch
  • Elementary SchoolBellshire Elementary Design Center
  • Middle SchoolMadison Middle
  • High SchoolHunters Lane Comp High School

Exterior

  • STORIES1
  • Garage Space1.0
  • water SourcePublic
  • utilitiesElectricity Available, Water Available, Cable Connected
  • roofShingle
  • parkingGarage Door Opener, Garage Faces Front, Detached, Concrete, Driveway
  • HEAT TYPECentral, Electric
  • AIR CONDITIONINGCeiling Fan(s), Central Air, Electric
  • sewerPublic Sewer
  • Disability FeaturesAccessible Doors

Financial

  • Sales Price$312,000
  • Real Estate Tax $2,099/yr

Nashville

36.1627° N, 86.7816° W

Explore

Work With Us

It all begins here. Whether you are new to the home-buying process or you have been on this path before, you are in good hands. We will get you from not knowing where to start to unlocking the door of your next home.

Follow Me on Instagram