264 Lisa Ln
264 Lisa Ln
264 Lisa Ln
264 Lisa Ln
264 Lisa Ln
264 Lisa Ln
264 Lisa Ln
264 Lisa Ln
264 Lisa Ln
264 Lisa Ln
264 Lisa Ln
264 Lisa Ln
264 Lisa Ln
SEE ALL PHOTOS
264 Lisa Ln
264 Lisa Ln
264 Lisa Ln
264 Lisa Ln
264 Lisa Ln
264 Lisa Ln
264 Lisa Ln
264 Lisa Ln
264 Lisa Ln
264 Lisa Ln
264 Lisa Ln
264 Lisa Ln
264 Lisa Ln
Courtesy of Parks Compass, Sarah Beth Paul Listing Contact: 6153980832 
For Sale

264 Lisa Ln

264 Lisa Ln, Nashville, TN 37210

$550,000
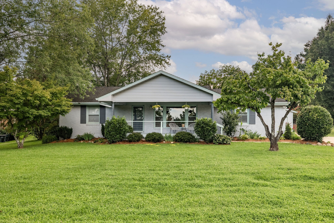
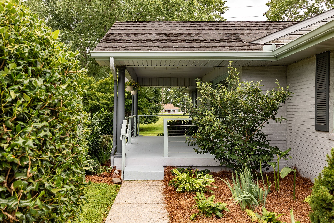
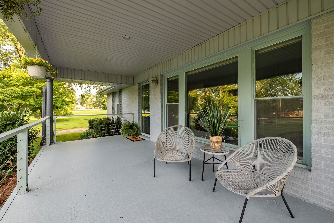
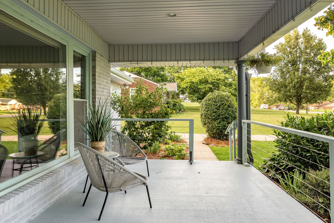
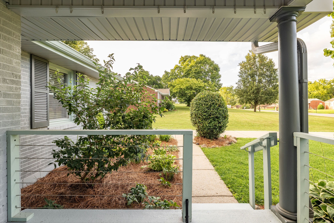
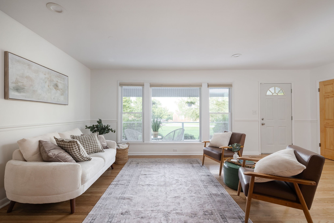
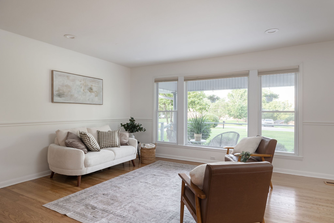
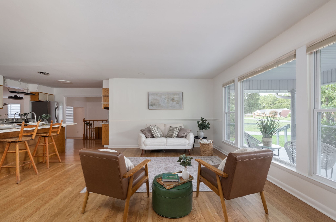
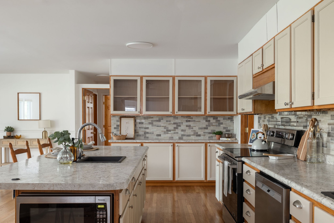
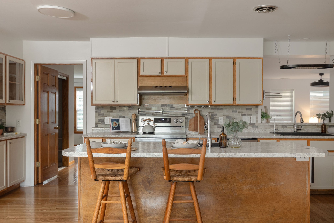
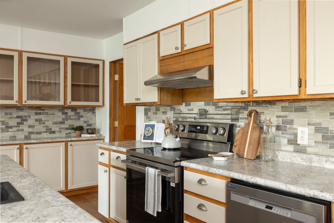
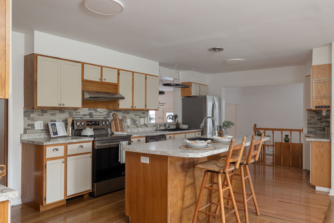
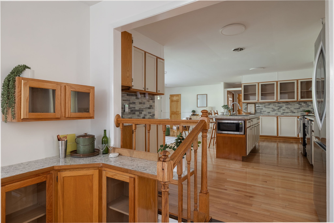
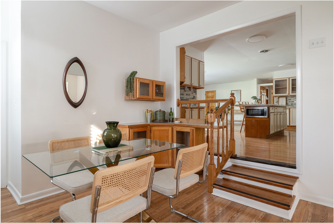
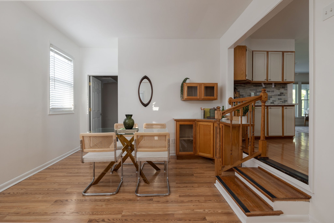
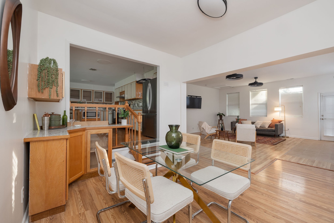
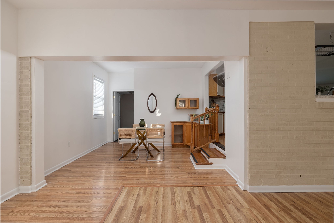
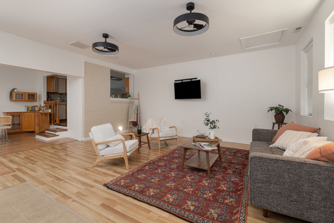
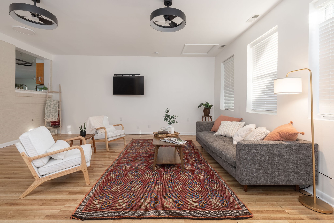
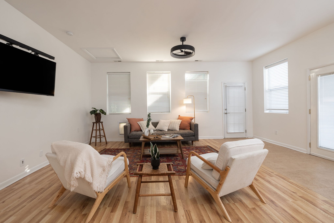
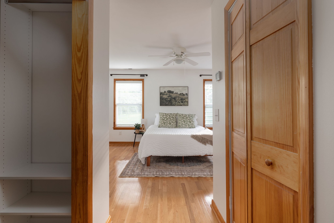
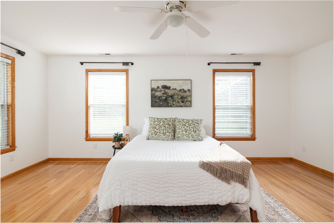
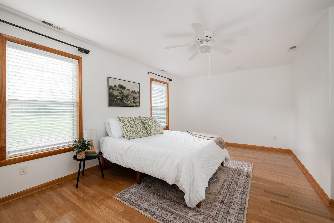
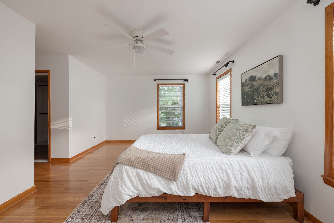
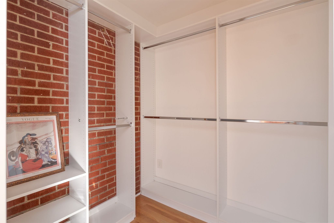
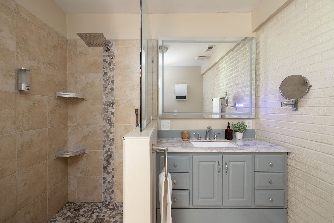
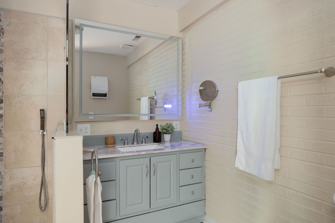
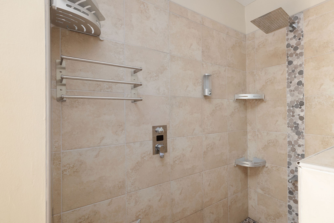
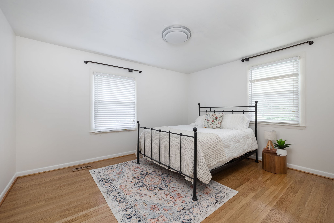
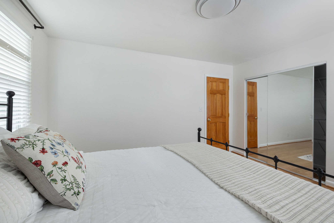
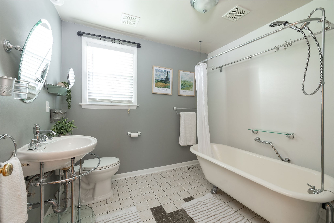
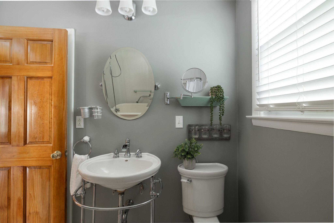
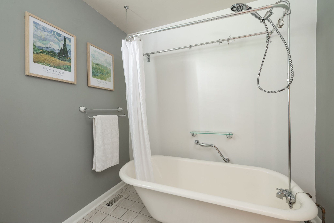
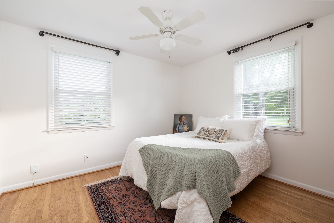
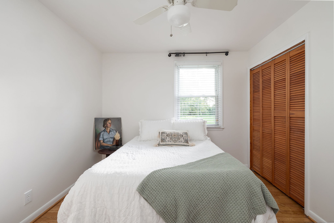
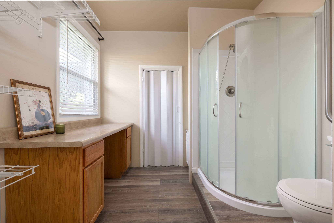
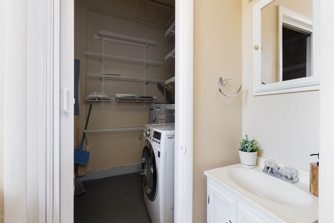
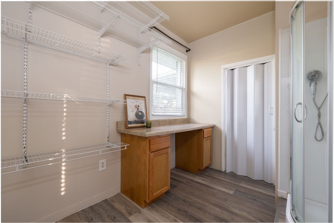
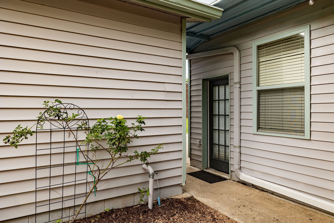
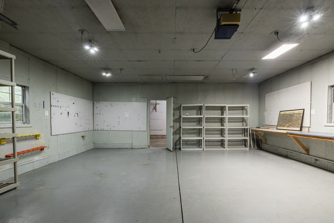
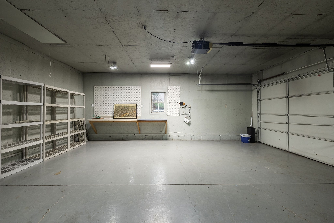
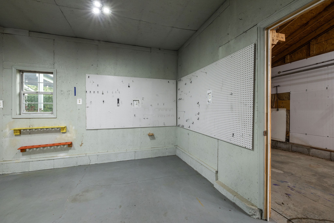
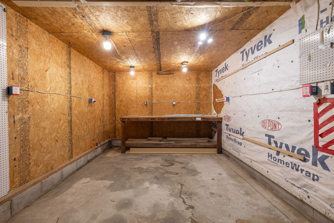
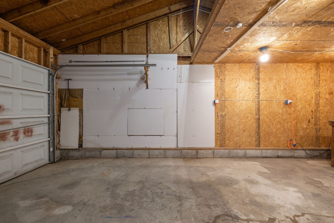
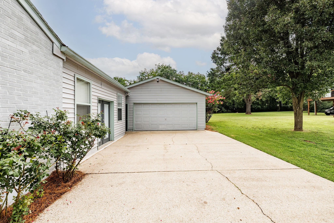
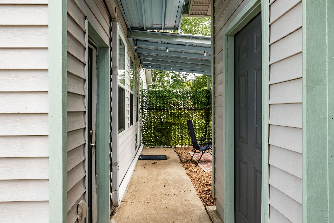
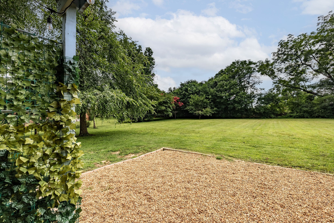
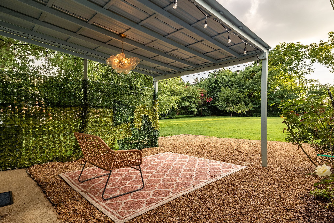
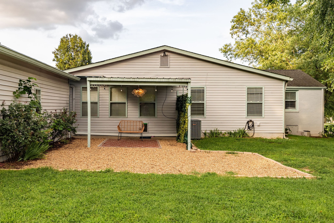
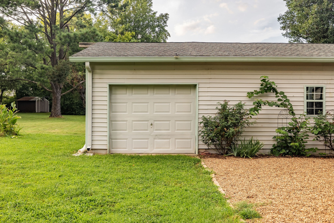
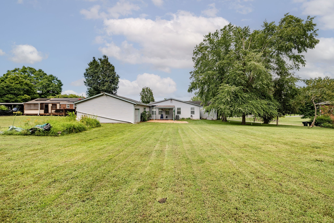
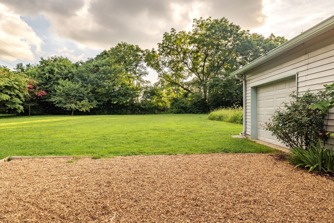
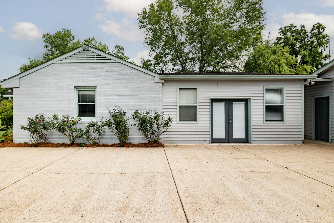
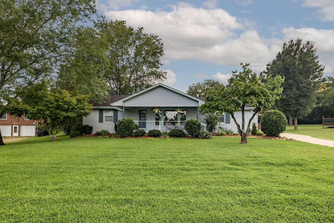
Lisa Lane is a dream! Step into this 1950s Donelson ranch and find a well-maintained one-level home ready to make your own. The open living room looks out through a picture window to the covered front porch, made for morning coffee or winding down after a night of entertaining. The kitchen delivers with a massive island and secondary prep sink, extensive cabinet storage, and newer appliances. Privately set at the back of the home, the primary suite features a walk-in shower and custom walk-in closet, while two secondary bedrooms share a hall bath with a soaking tub. The oversized den is the ultimate movie night spot, with its own entrance and a third bath off the office nook for guests. Outside, a detached two-car garage connects by breezeway, with a workshop behind it perfect for crafting, woodworking, or a fabulous garden shed. The rear carport doubles as a covered private patio overlooking the backyard and dedicated gardening area. Just 15 minutes to the new stadium and minutes from Donelson's favorite local restaurants and shops, the location seals the deal!

3
beds

3
baths

2,193 Sq.Ft. LIVING AREA

0.73 Acres lot

Sarah Beth (SB) Paul

Sarah Beth (SB) Paul

Jeremy  Little

Jeremy Little

Features & Amenities

Interior

  • total bedrooms3
  • Total bathrooms3
  • full bathrooms3
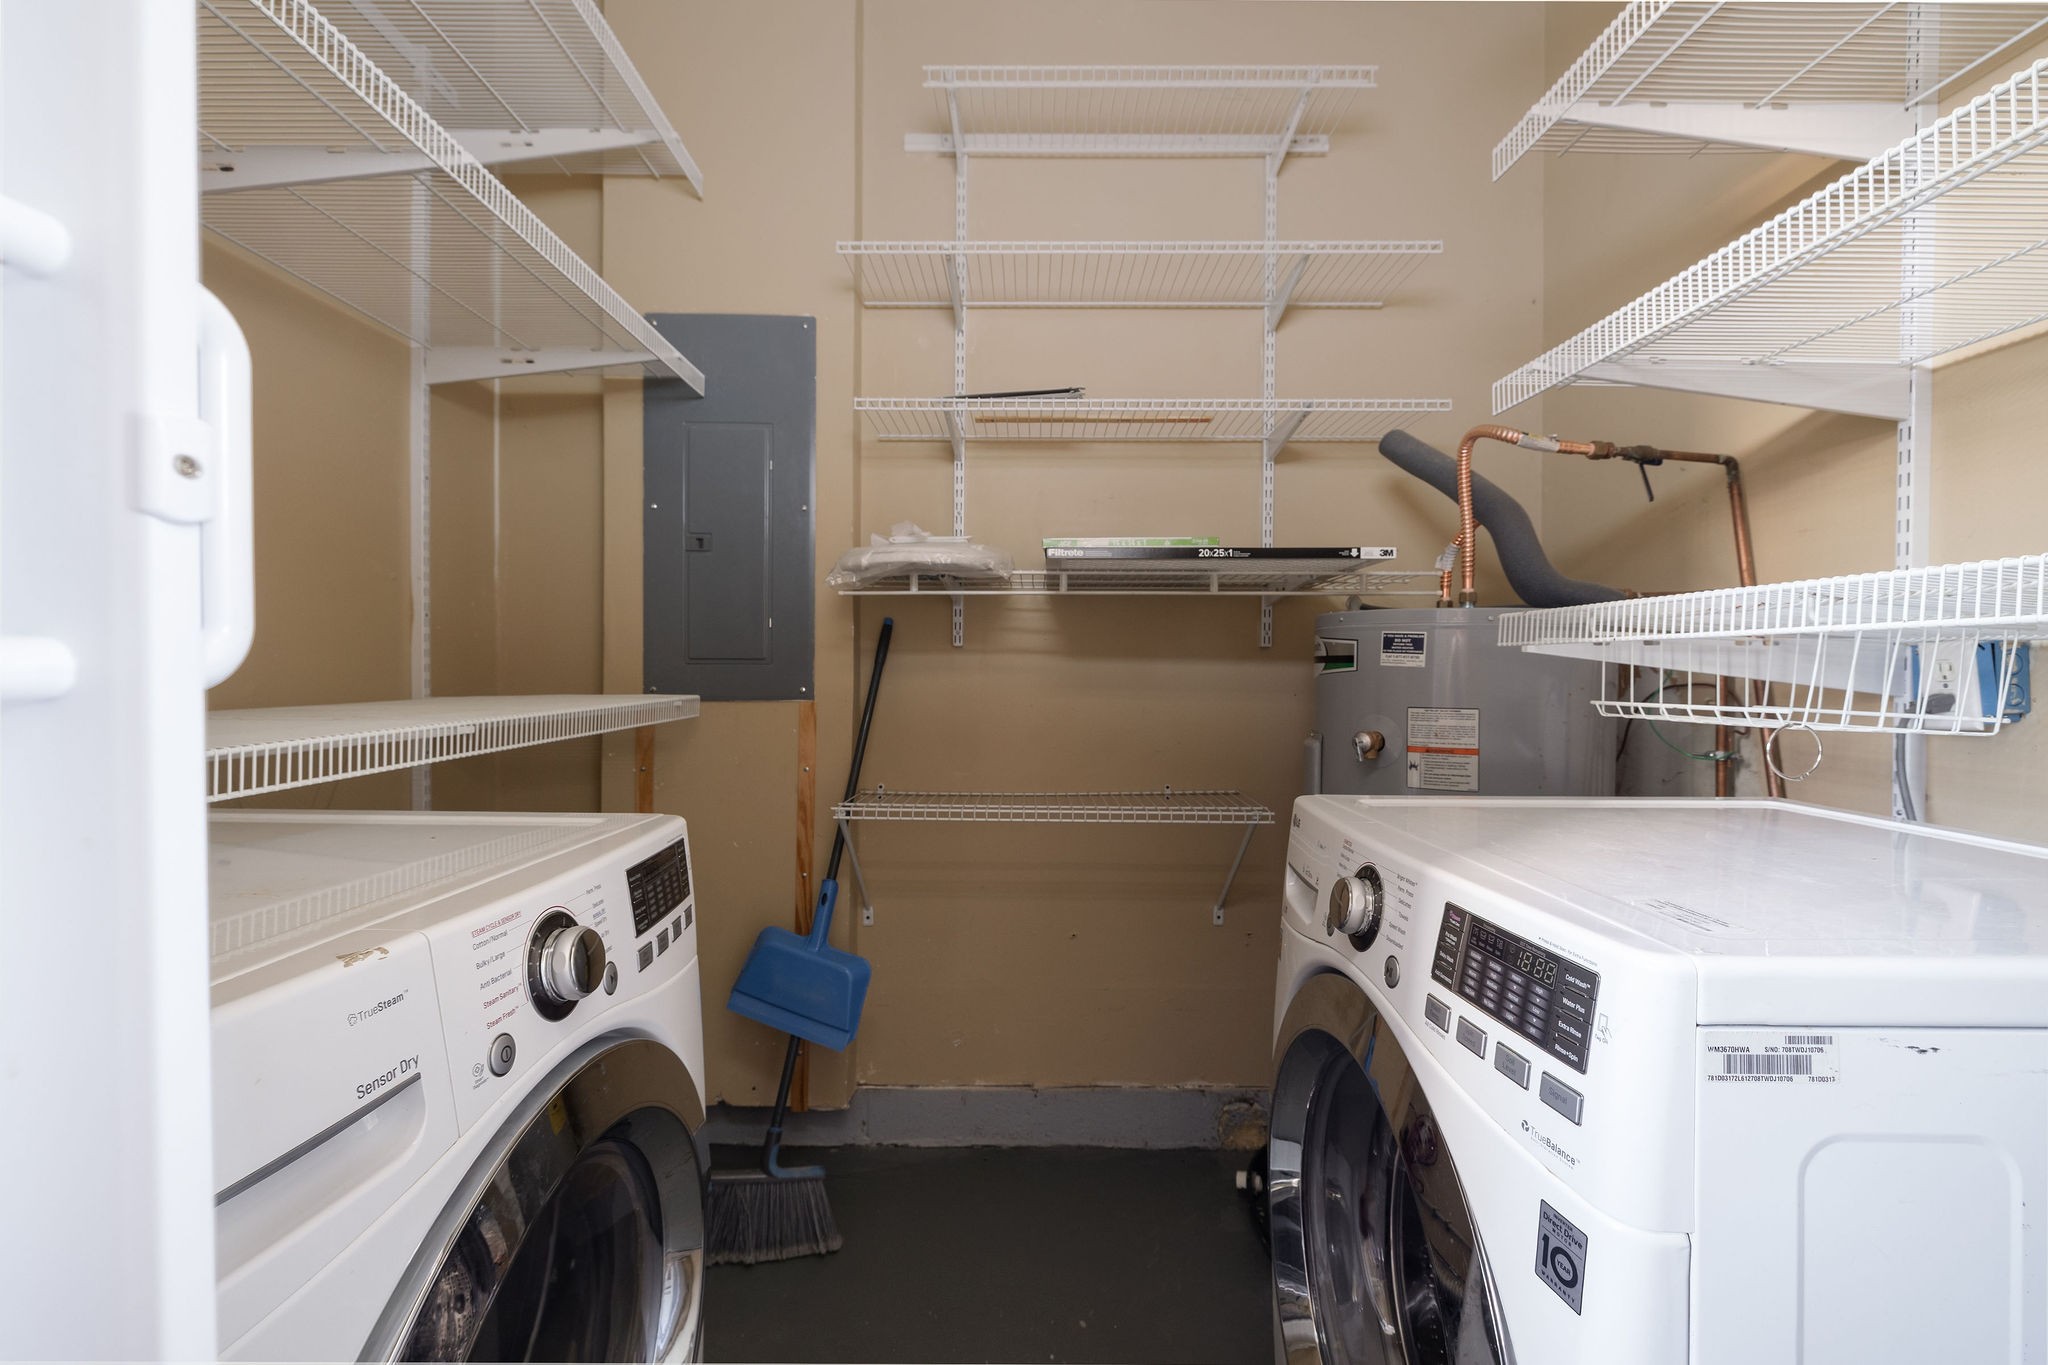
  • Laundry room Electric Dryer Hookup, Washer Hookup
  • Flooring Wood, Laminate, Tile
  • APPLIANCES Electric Range, Dishwasher, Dryer, Microwave, Refrigerator, Stainless Steel Appliance(s), Washer
  • other interior Features Ceiling Fan(s), Open Floorplan, Kitchen Island

Area & Lot

  • Status For Sale
  • Living Area2,193 Sq.Ft.
  • Total Area2,193 Sq.Ft.
  • Lot Area0.73 Acres
  • MLS® ID3288026
  • TypeResidential
  • YEAR BUILT1959
  • Neighborhood Nashville
  • Architecture StylesRanch
  • Elementary SchoolPennington Elementary
  • Middle SchoolTwo Rivers Middle
  • High SchoolMcGavock Comp High School

Exterior

  • STORIES1
  • Garage Space2.0
  • water SourcePublic
  • utilitiesWater Available
  • roofShingle
  • lot featuresLevel
  • parkingDetached, Attached, Driveway
  • HEAT TYPECentral
  • AIR CONDITIONINGCentral Air
  • sewerPublic Sewer

Financial

  • Sales Price$550,000
  • Real Estate Tax $3,397/yr
image

Schedule a Showing

We would love to show you our beautiful property. Please select your preferred date and time below. An agent will be in touch shortly to confirm your appointment.

Schedule a Showing

We would love to show you our beautiful property. Please select your preferred date and time below. An agent will be in touch shortly to confirm your appointment.

Thank you for your interest in 264 Lisa Ln, Nashville, TN 37210. We are reviewing your request and will be in touch shortly!

Mortgage Calculator

Estimate your monthly mortgage payment, including the principal and interest, property taxes, and HOA. Adjust the values to generate a more accurate rate.

All estimates are provided for informational purposes only. Actual amounts may vary.
$0,000 Your Payment 20 15 65
$0,000 Your Payment

Nashville

36.1627° N, 86.7816° W

Explore

Work With Us

It all begins here. Whether you are new to the home-buying process or you have been on this path before, you are in good hands. We will get you from not knowing where to start to unlocking the door of your next home.

Follow Me on Instagram