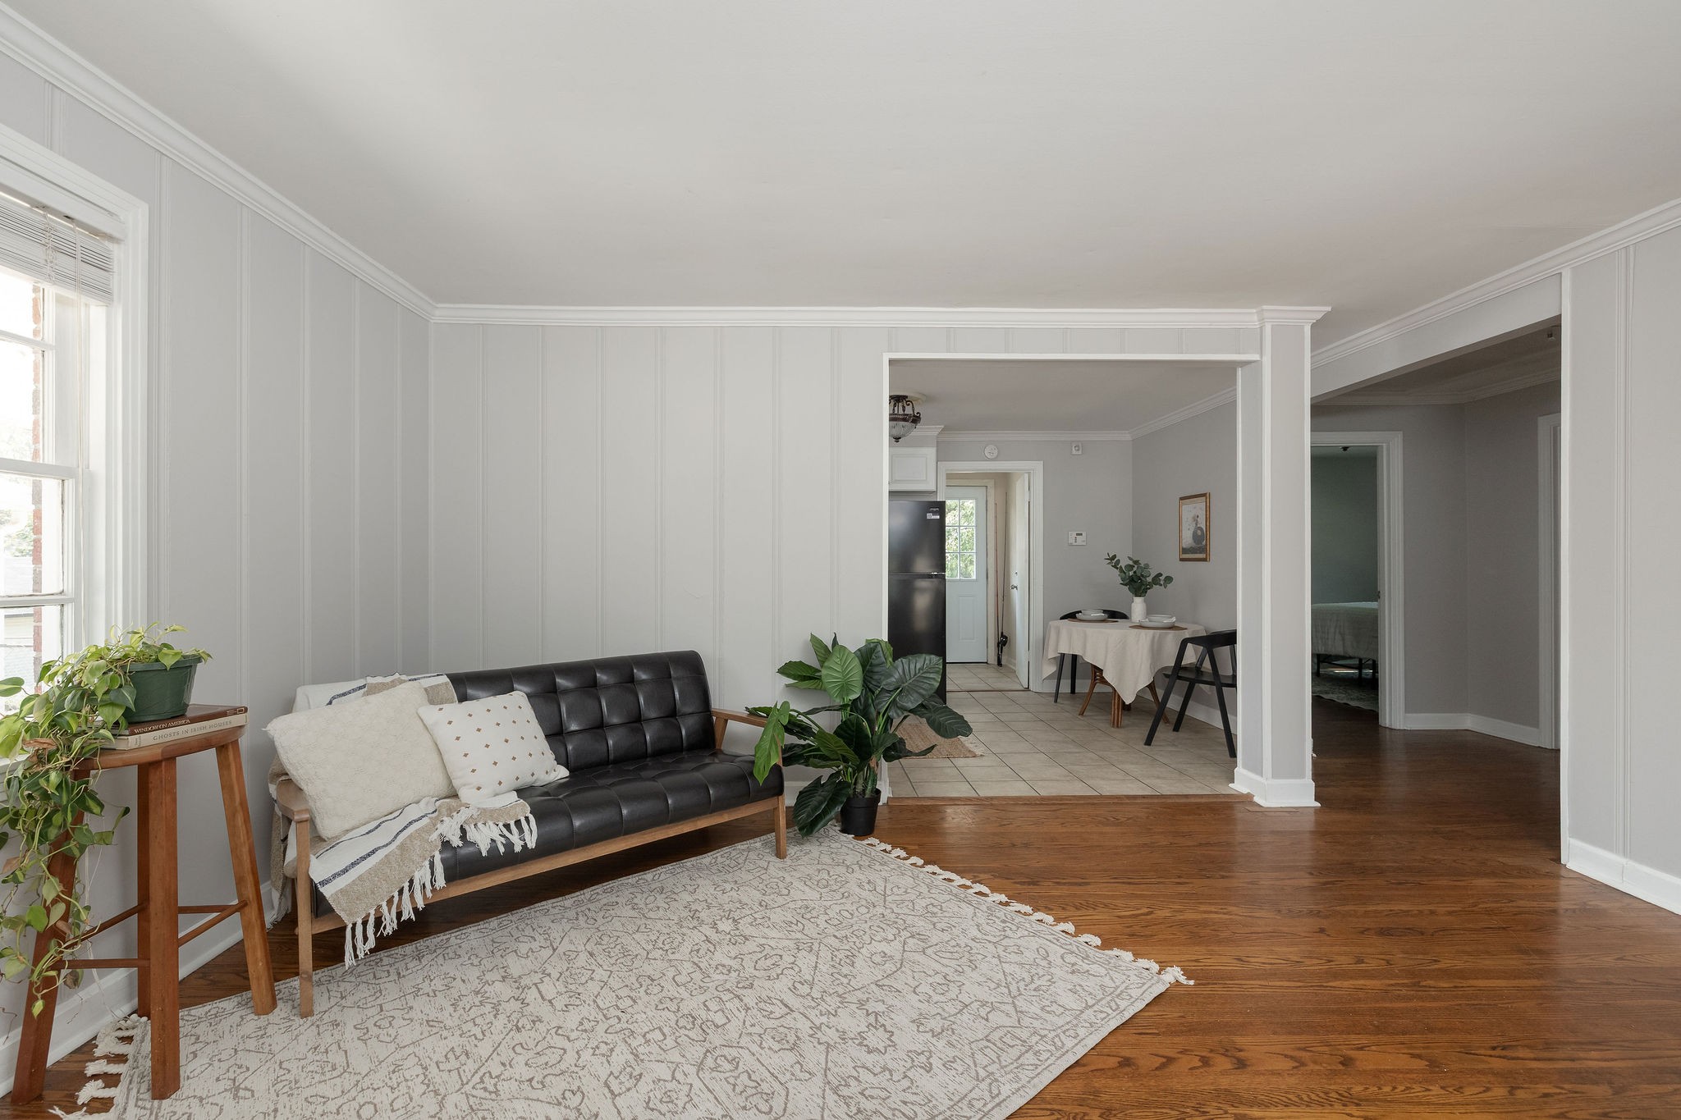
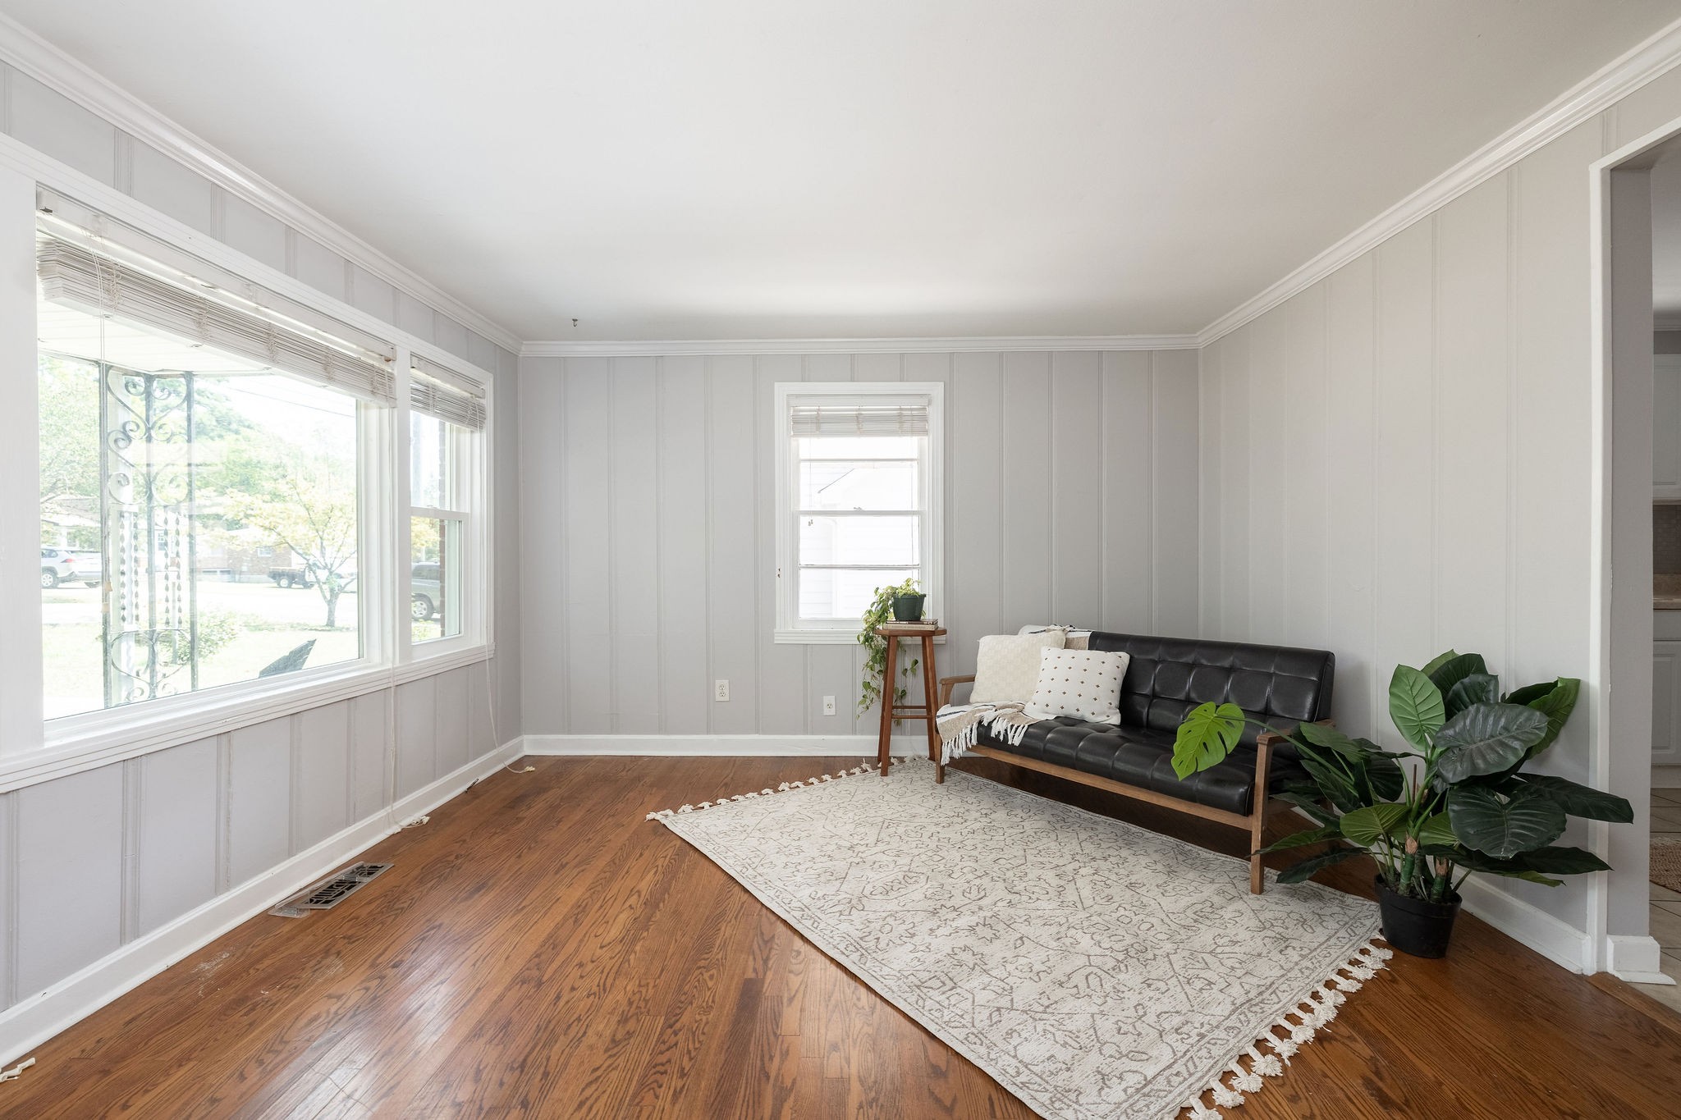
Living room with a black leather sofa, patterned rug, and open view into the dining area and kitchen.
120 Becker Ave
120 Becker Ave
120 Becker Ave
120 Becker Ave
120 Becker Ave
120 Becker Ave
120 Becker Ave
120 Becker Ave
120 Becker Ave
120 Becker Ave
120 Becker Ave
120 Becker Ave
120 Becker Ave
120 Becker Ave
120 Becker Ave
120 Becker Ave
120 Becker Ave
120 Becker Ave
120 Becker Ave
120 Becker Ave
120 Becker Ave
120 Becker Ave
SEE ALL PHOTOS
Living room with a black leather sofa, patterned rug, and open view into the dining area and kitchen.
120 Becker Ave
120 Becker Ave
120 Becker Ave
120 Becker Ave
120 Becker Ave
120 Becker Ave
120 Becker Ave
120 Becker Ave
120 Becker Ave
120 Becker Ave
120 Becker Ave
120 Becker Ave
120 Becker Ave
120 Becker Ave
120 Becker Ave
120 Becker Ave
120 Becker Ave
120 Becker Ave
120 Becker Ave
120 Becker Ave
120 Becker Ave
120 Becker Ave
Courtesy of Studio Real Estate, Sarah Beth Paul Listing Contact: 6153980832 
Sold

120 Becker Ave

120 Becker Ave, Old Hickory, TN 37138

$285,000
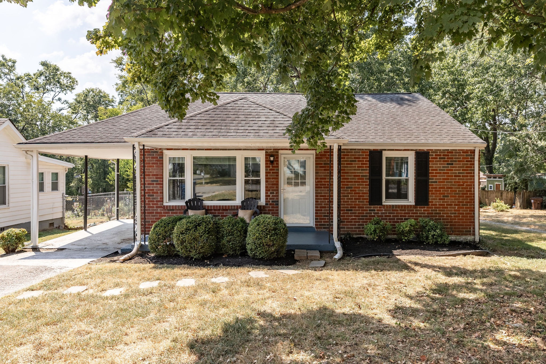
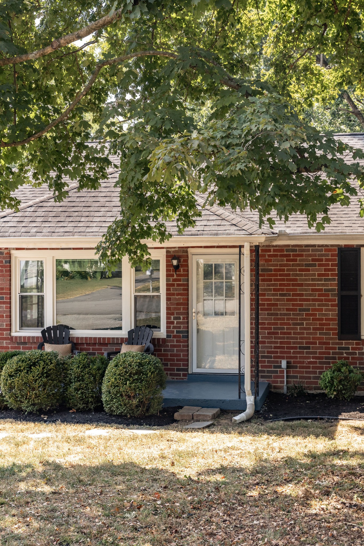
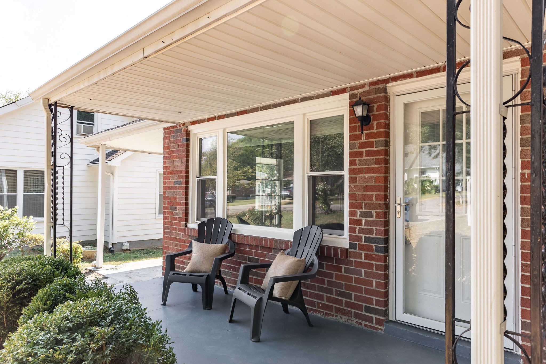
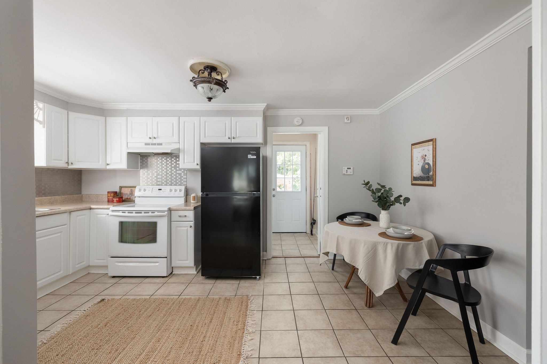
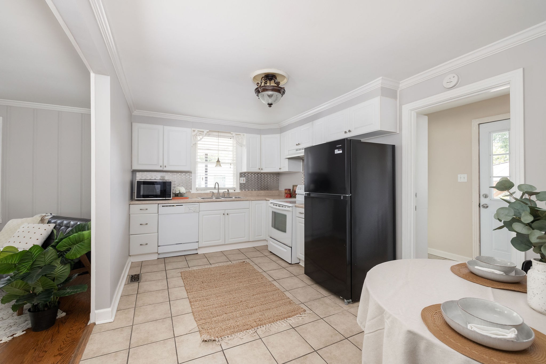
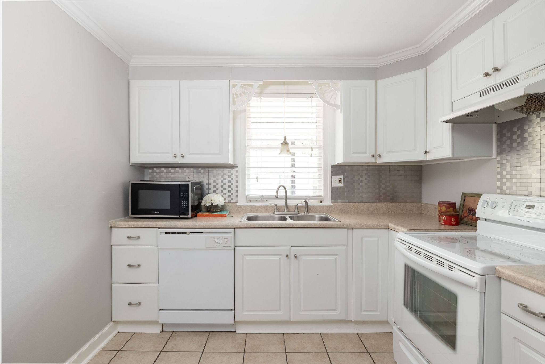
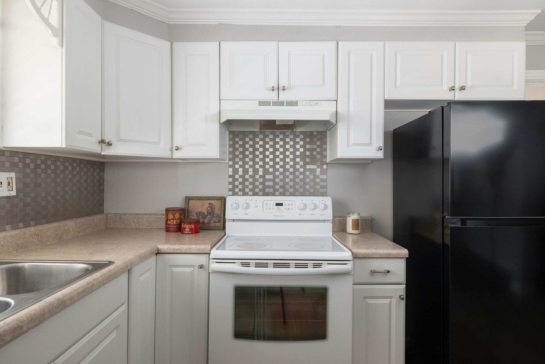
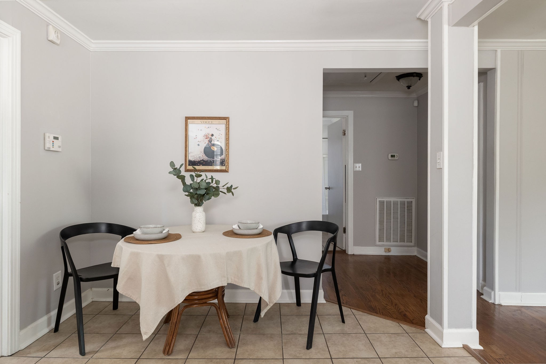
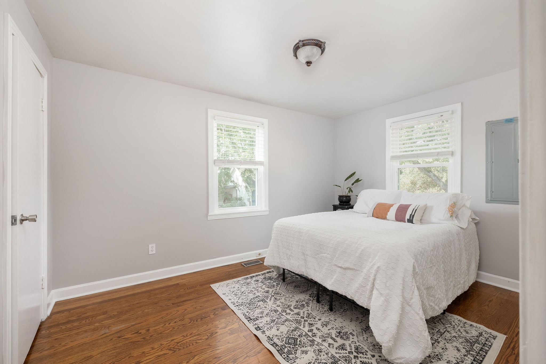
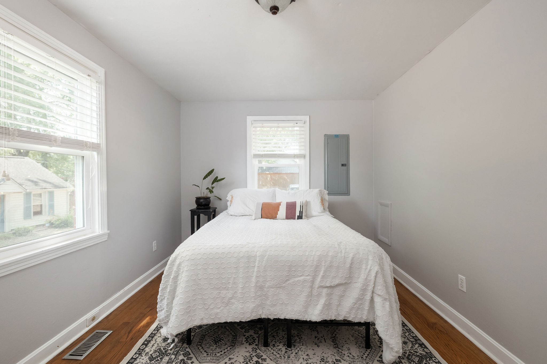
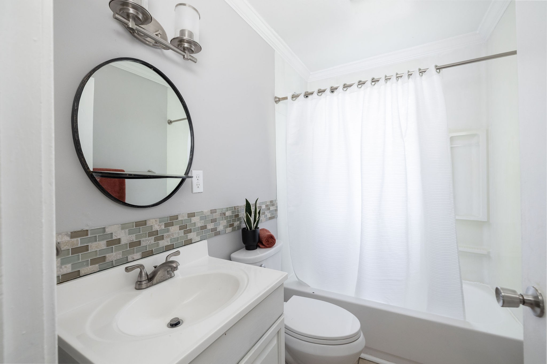
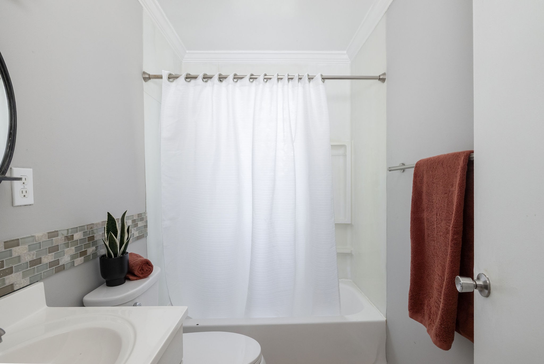
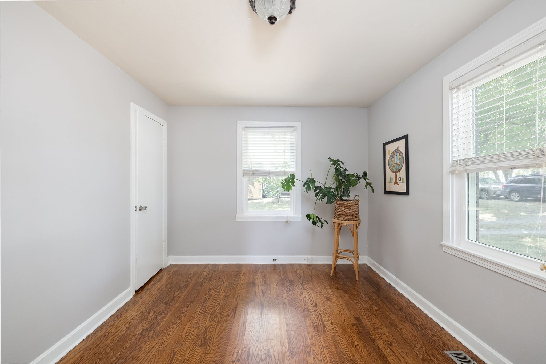
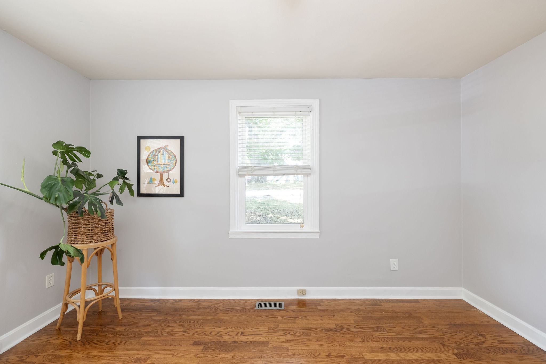
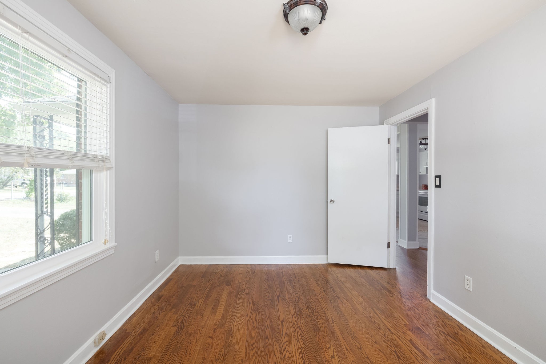
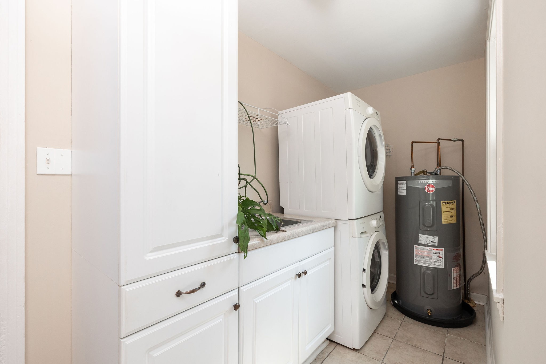
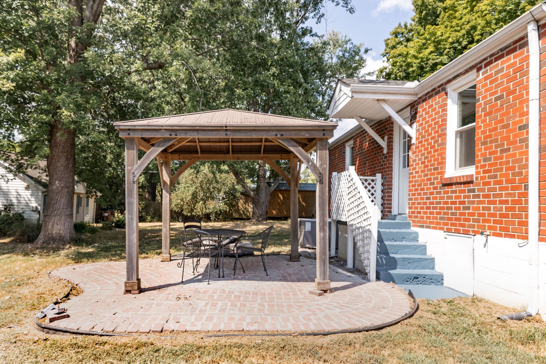
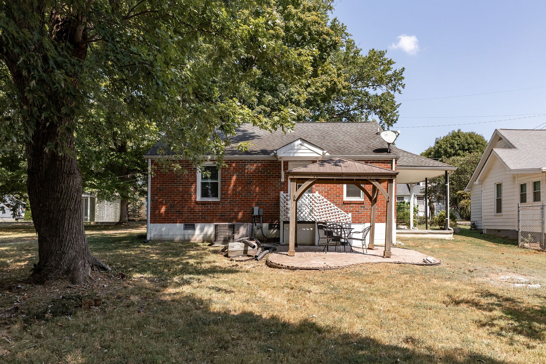
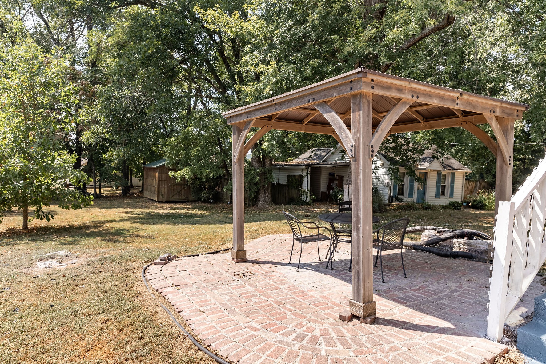
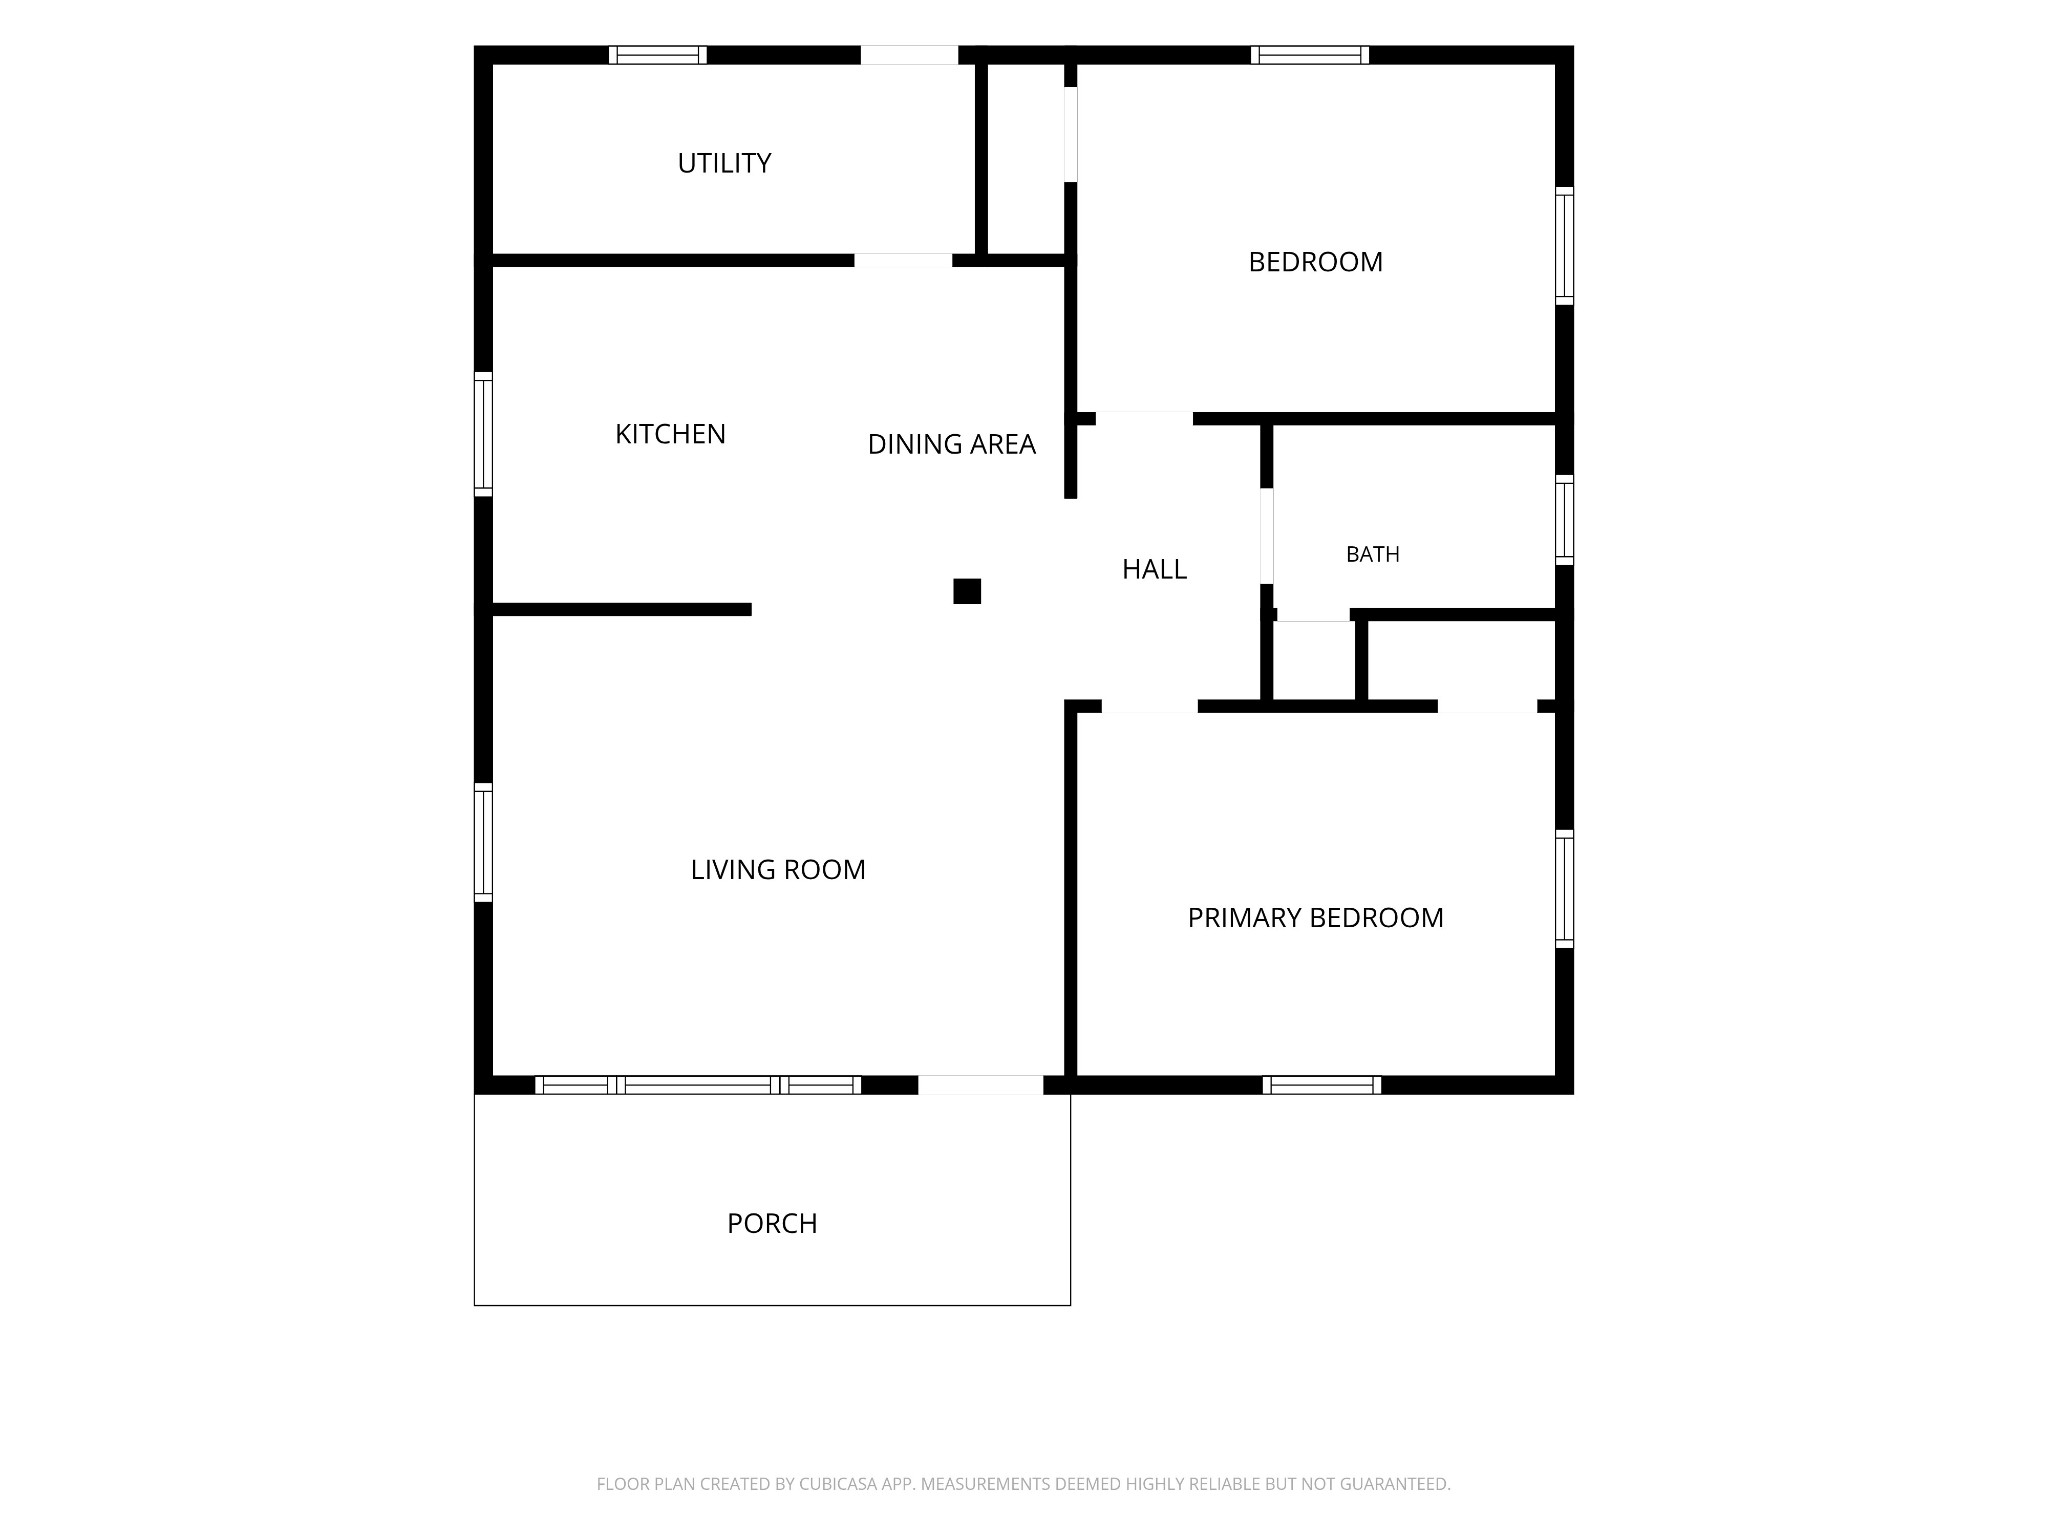
Cutie two bedroom brick cottage tucked near the river! This Old Hickory cottage is located in Old Hickory near Crooked Branch Park, the golf course, and just across the way from everything Old Hickory Village has to offer. A few highlights include a covered front porch for tea sipping, an attached carport that can double as an outdoor dining area, hardwood floors, and the two bedrooms are separated by the shared bathroom. The seller has updated the majority of the windows, replaced the water heater, and added a darling gazebo and brick paver patio to optimize the backyard for lounging this fall. There is electrical to support a hot tub, too! All appliances remain, making for a seamless move in on closing day! 0% down, no PMI available, dependent on credit score and income.

2
beds

1
bath

930 Sq.Ft. LIVING AREA

8,712 Sq.Ft. lot

Sarah Beth (SB) Paul

Sarah Beth (SB) Paul

Features & Amenities

Interior

  • total bedrooms2
  • Total bathroom1
  • full bathroom1
  • Flooring Wood, Tile
  • APPLIANCES Electric Range, Dishwasher, Dryer, Microwave, Refrigerator, Washer
  • other interior Features Open Floorplan

Area & Lot

  • Status Sold
  • Date Sold October 28, 2026
  • Living Area930 Sq.Ft.
  • Total Area930 Sq.Ft.
  • Lot Area8,712 Sq.Ft.
  • MLS® ID3592571
  • TypeResidential
  • YEAR BUILT1956
  • Neighborhood Nashville
  • Architecture StylesTraditional
  • Elementary SchoolDuPont Elementary
  • Middle SchoolDuPont Hadley Middle
  • High SchoolMcGavock Comp High School

Exterior

  • STORIES1
  • water SourcePublic
  • utilitiesWater Available
  • roofShingle
  • lot featuresLevel
  • parkingAttached, Driveway
  • HEAT TYPECentral
  • AIR CONDITIONINGCentral Air
  • sewerPublic Sewer
  • HOA AmenitiesPark, Trail(s)

Financial

  • Sales Price$285,000
  • Real Estate Tax $1,800/yr

Nashville

36.1627° N, 86.7816° W

Explore

Work With Us

It all begins here. Whether you are new to the home-buying process or you have been on this path before, you are in good hands. We will get you from not knowing where to start to unlocking the door of your next home.

Follow Me on Instagram