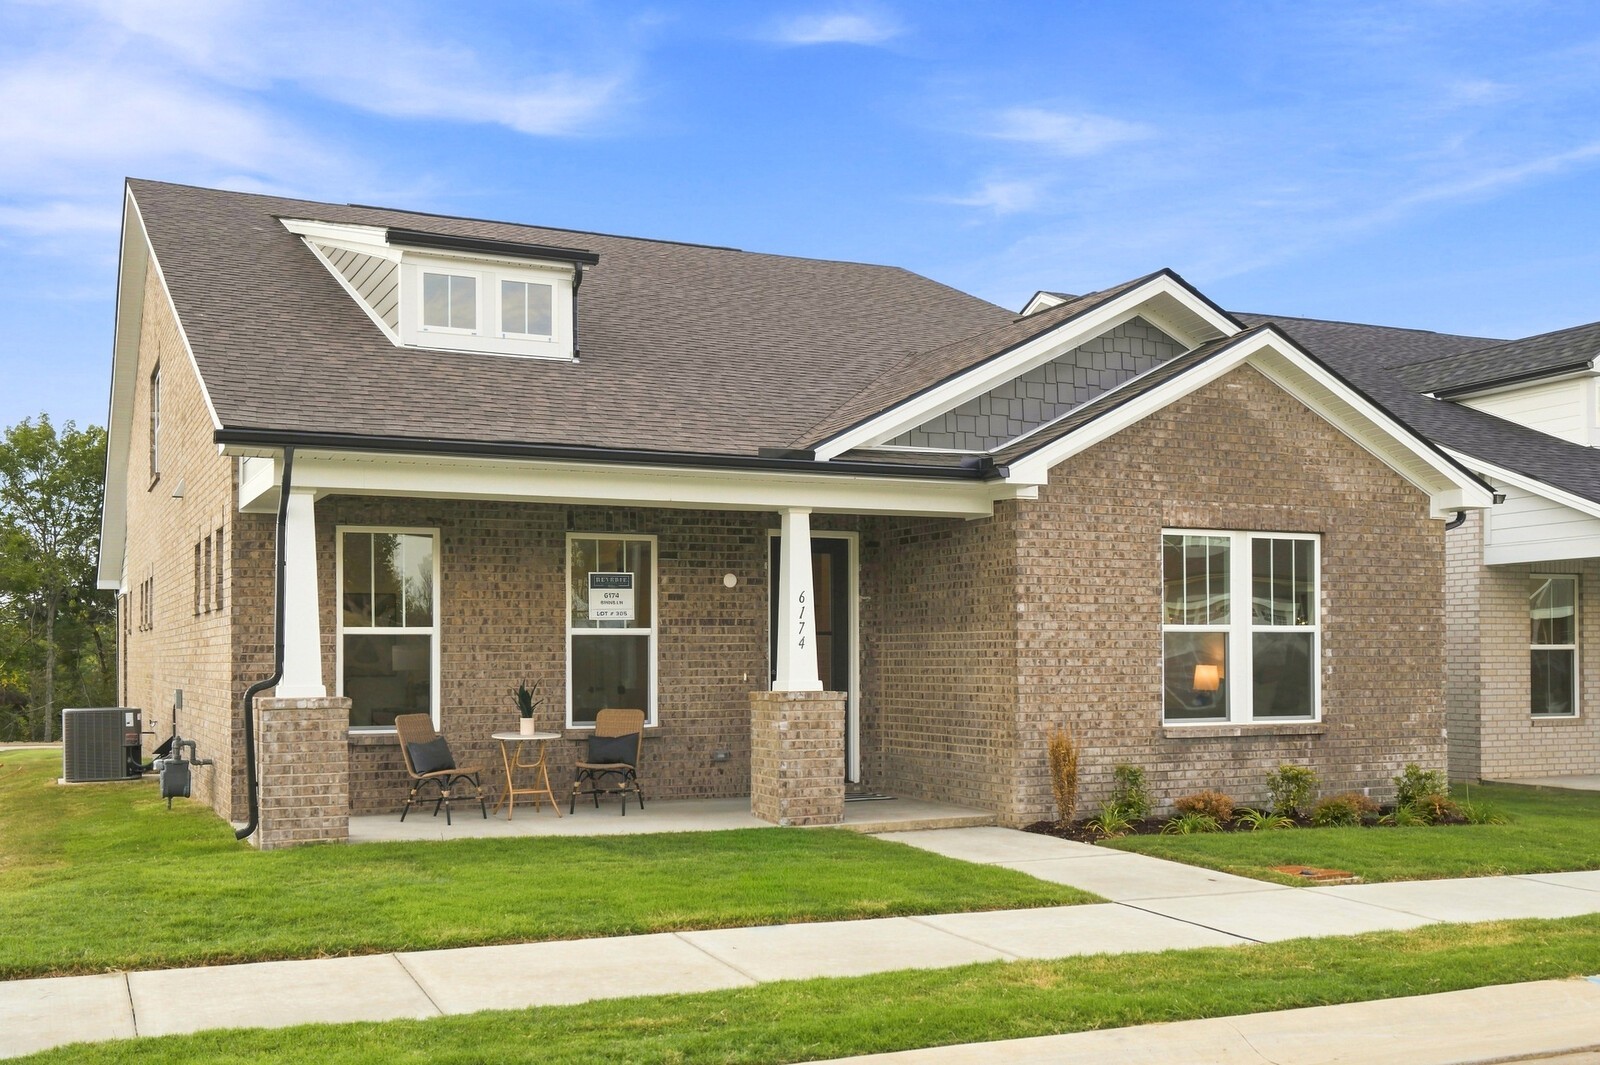
Property photo 1
Property photo 2
Property photo 3
Property photo 4
Property photo 5
2 Beds
3 Baths
2,863 sqft

$669,990

6174 Binns Lane, Hermitage TN, 37076

Price per sqft$234.02
Built in2026
Property size2,863 sqft
Property typeResidential
Courtesy of Dream Finders Holdings, LLC, Yolanda ( Yogi ) Milsap Listing Contact: 6156048313

Overview

Active

Listed Oct 1, 2026

Updated 45h ago

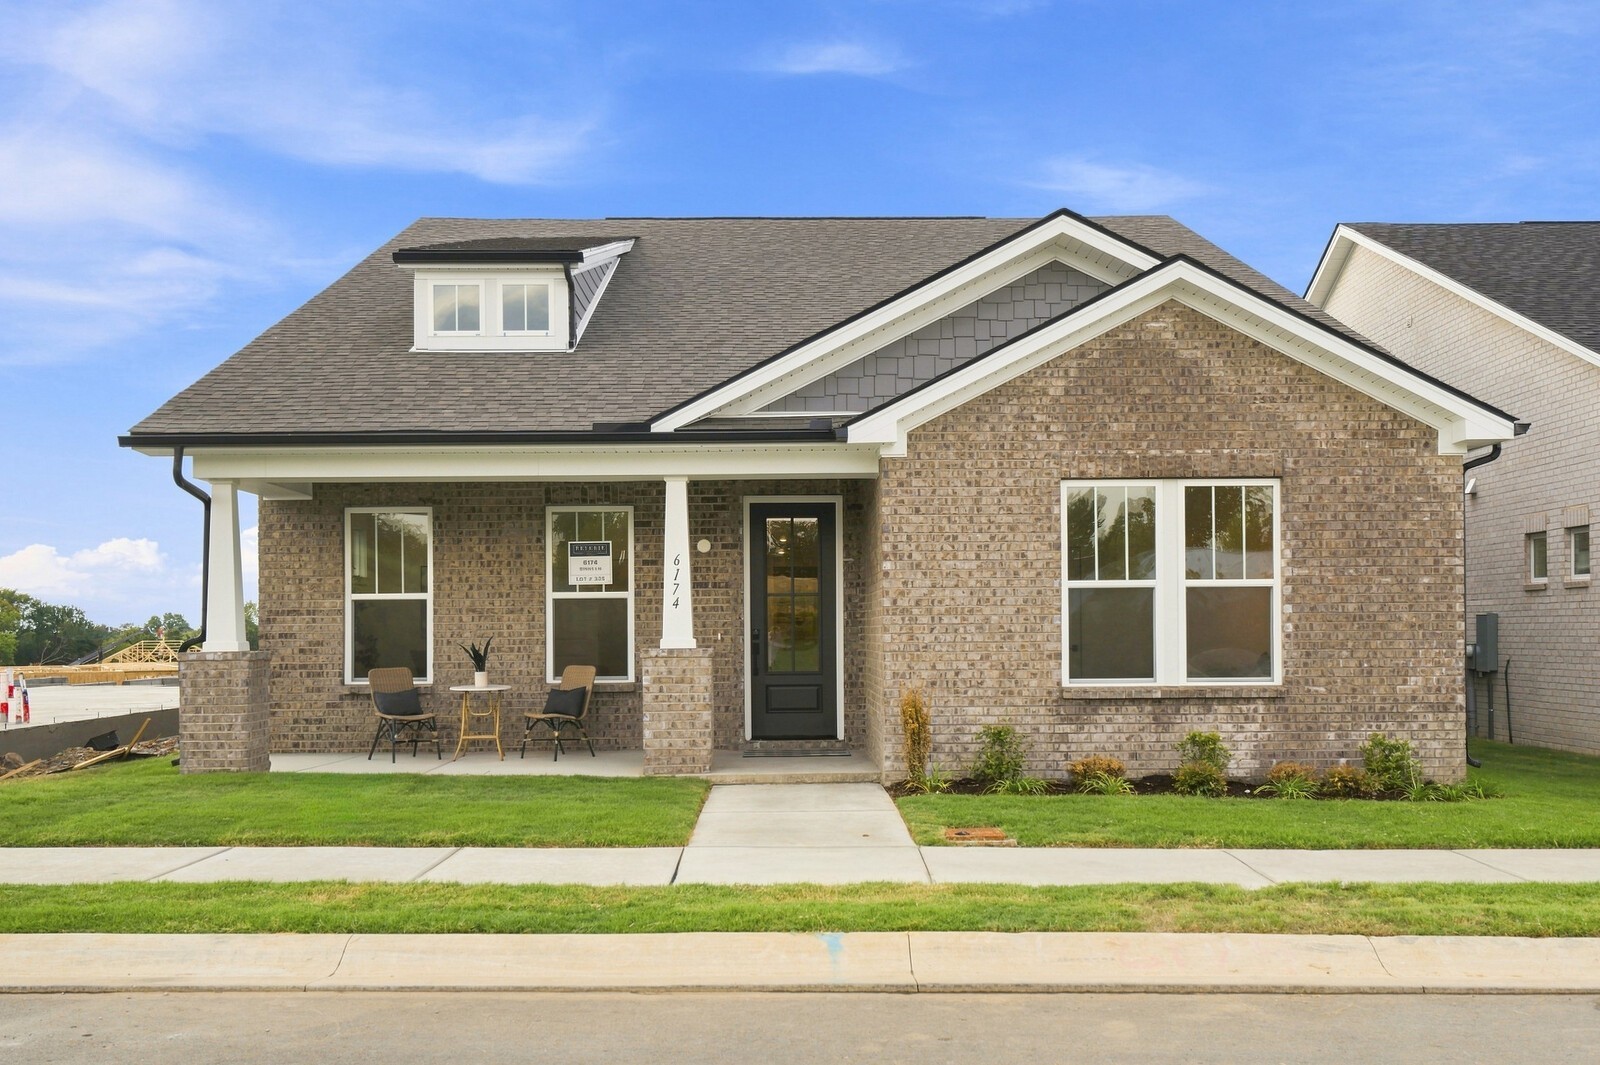
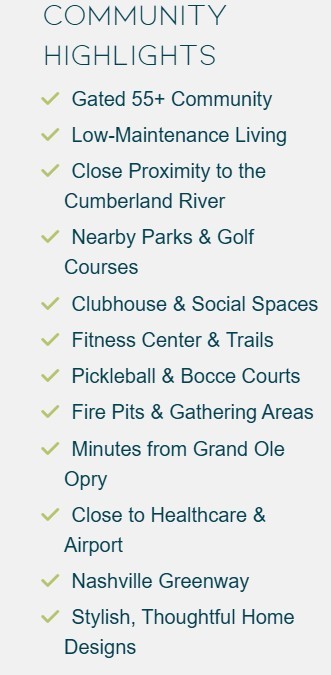
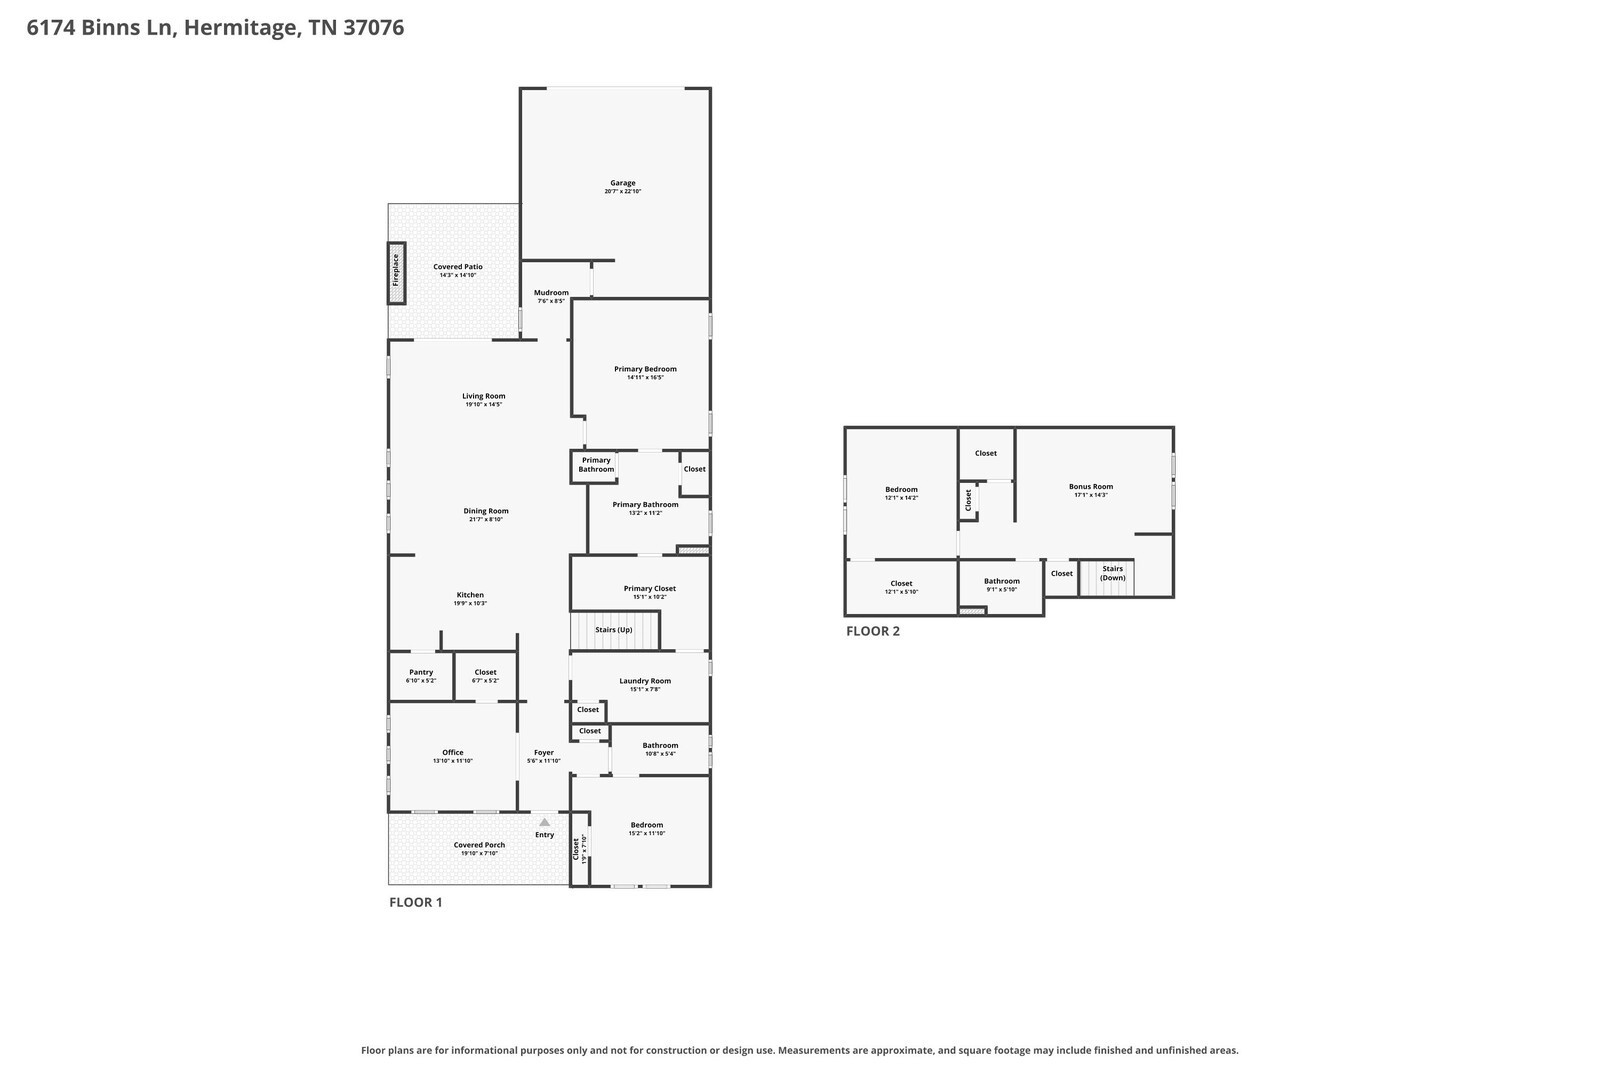
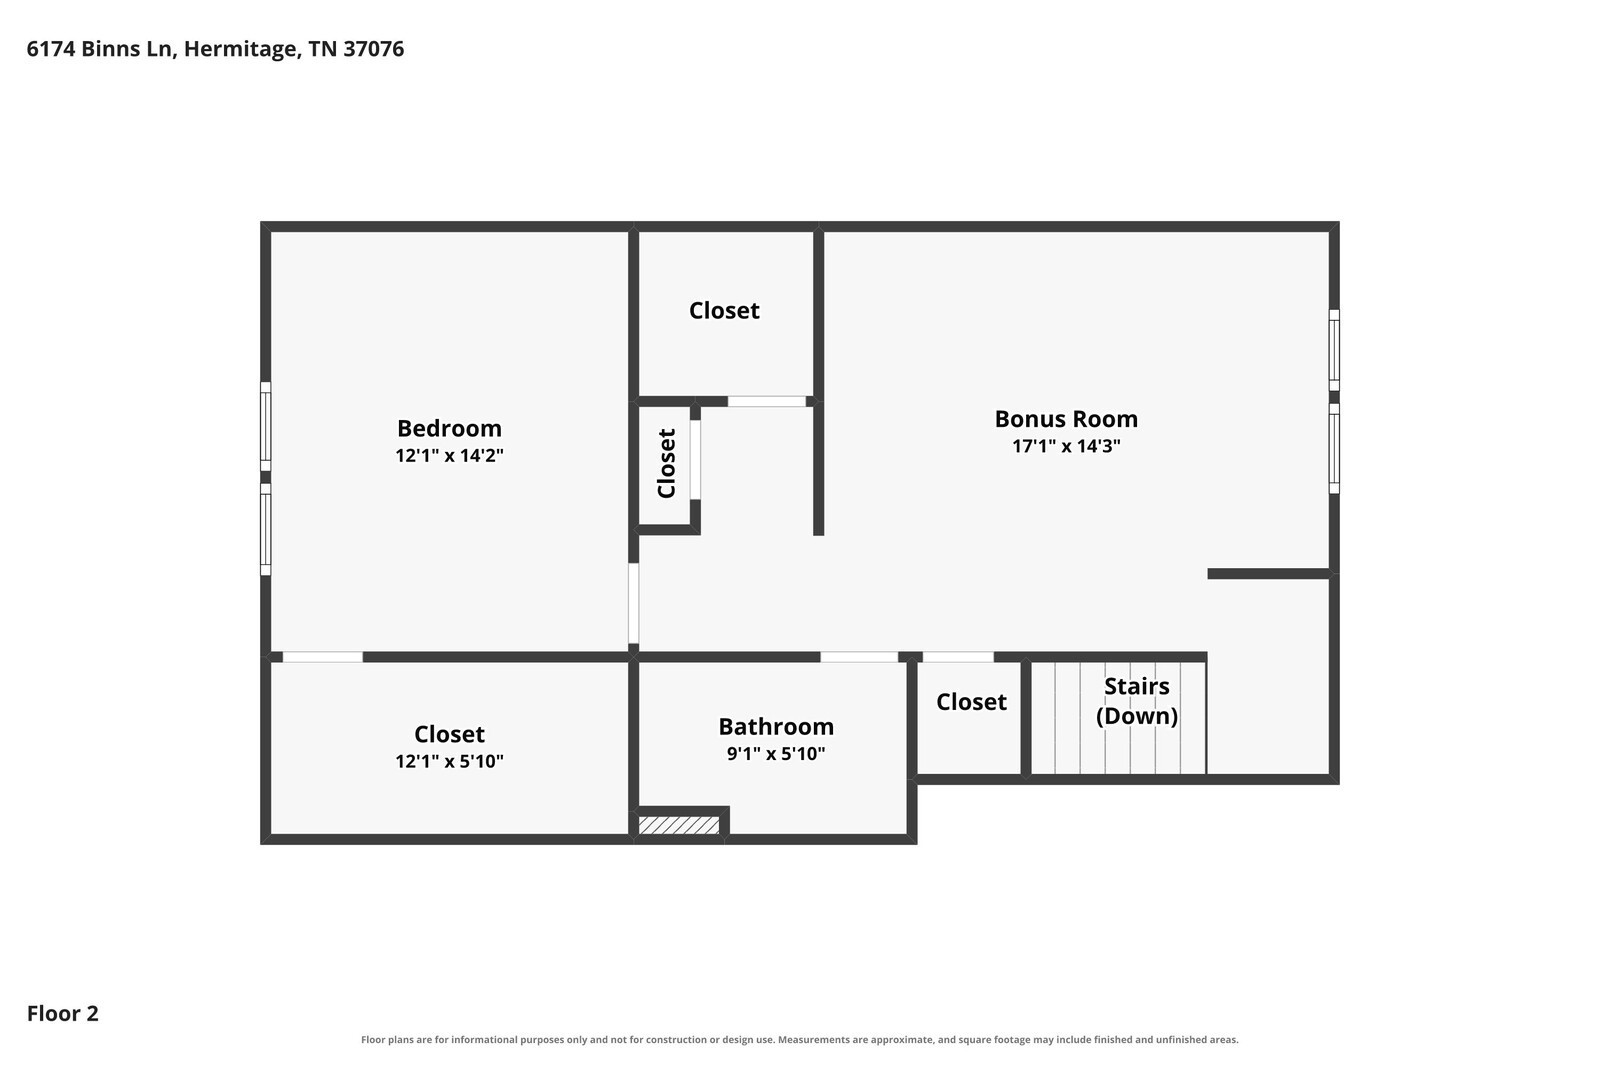
MOVE IN THIS SUMMER! Welcome to Reverie at Parkhaven by Dream Finders Homes! Discover exciting new opportunities, including the beautifully designed Maplewood floor plan. This thoughtfully crafted two-story home offers 3 bedrooms, 3 bathrooms, a flexible bonus room, spacious loft, and approximately 2,863 square feet of well-appointed living space. Designed for both everyday comfort and effortless entertaining, the open-concept layout features inviting gathering spaces highlighted by a cozy indoor fireplace. Extend your living outdoors and enjoy year-round relaxation with a covered outdoor living area complete with its own fireplace. The gourmet kitchen is sure to impress, offering both style and functionality, while the convenient drop zone helps keep daily essentials organized. The luxurious primary suite features a spa-inspired zero-entry shower, and the primary closet provides direct access to the laundry room for added convenience. Premium included features elevate this home's appeal, including gas cooking, a tankless water heater, quartz countertops, and tile flooring in all wet areas, blending modern efficiency with timeless design. Enjoy the benefits of low-maintenance active adult living with resort-style amenities, including a community pool, pickleball and tennis courts, dog park, scenic walking trails, and a clubhouse featuring a fitness center, yoga studio, and more. Photos are of the actual home currently under construction.

$4,457/mo

Est. mortgage payment based on a $669,990 home price.

All estimates are provided by Luxury Presence for informational purposes only. Actual amounts may vary.

Additional information

MLS® ID
3610019
Available since
September 30, 2026

Interior Features

Bedrooms
2
Bathrooms
3
Fireplace
Yes
Cooling
Yes
Heating
Yes
Basement
No

Other Property Details

Taxes
$4,500
Tax Frequency
Annually
Association Fee Frequency
Monthly
Garage
Yes
New Construction
Yes
Pool
Yes
55+/Senior Community
Yes

Listings courtesy of Middle Tennessee Regional Multiple Listing Service as distributed by MLS GRID

All information deemed reliable but not guaranteed and should be independently verified. All properties are subject to prior sale, change or withdrawal. Neither listing broker(s) nor SB Home at Parks | Studio Real Estate shall be responsible for any typographical errors, misinformation, misprints and shall be held totally harmless. Properties displayed may be listed or sold by various participants in the MLS.

Based on information submitted to the MLS GRID as of 5:30 AM UTC on 10/3/2026. All data is obtained from various sources and may not have been verified by broker or MLS GRID. Supplied Open House Information is subject to change without notice. All information should be independently reviewed and verified for accuracy. Properties may or may not be listed by the office/agent presenting the information.

©2026
Middle Tennessee Regional Multiple Listing Service . All rights reserved.

DMCA Notice


Powered by Luxury Presence